754 GOLDEN OAK Circle, Crystal Lake, IL 60014
- 2 beds |
- 2 baths |
- 1,232 sqft
 Single-Family Home
  Built in 1999
  —— sqft lot
  2 car garage
  $235/sqft
  Listed ——
Property Description
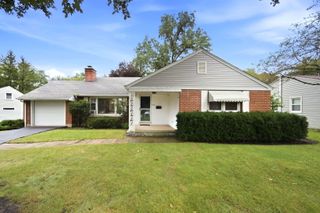
Get Ready To Move In And Enjoy This Lovingly Cared For Maintenance Free Home! The first floor features wood laminate flooring that flows thru-out the living room which opens to the dining room, into the powder room and kitchen. In here you will find plenty of 42 inch cabinets and counter space plus the back door leading out to the brick paver patio where you can enjoy BBQs or just outdoor relaxation. On the 2nd floor is the primary suite with large walk-in closet with access to the full bath. The 2nd bedroom is generous in size and has its own walk-in closet. More room you need? You will find it in the the finished basement with a laundry room and the 18x22 family/rec room with wood laminate flooring. In addition there is an attached 2 car garage. Conveniently Located In A Quiet Neighborhood With Easy Access To Route 14 & 31, Just Minutes To Train, Restaurants, Shopping and Steps To The YMCA! A Great Place To Call Home!! This Home Has Been So Well Cared For! A Must See! FAST CLOSING POSSIBLE!!!
- Listing Status:
- Active
- Data Last Updated:
- September 21, 2026 at 12:20AM
- Listing Office:
- RE/MAX Suburban : 815-354-5394
- Listing Agent:
- Kay Wirth : 815-354-5394
- MLS ID:
- 12750574

- Parking: AsphaltGarage Door OpenerYesGarage OwnedAttachedGarageParking spaces: 2
- Roofing: Asphalt
- General: 2 StoriesConcrete Perimeter
- HOA Amenities: Lawn CareSnow Removal220.0Monthly
- Originating MLS: mred
- School District: 47
- County: McHenry
- Zoning: 1910176042
- Utilities: Circuit Breakers
- Water: Public
- Sewer: Public SewerStorm Sewer
- Source: mred
- Ownership: Fee Simple w/ HO Assn.
This listing courtesy of Kay Wirth , RE/MAX Suburban
Monthly Payment
- Principal & Interest $
- Property Taxes $
- Home Insurance $
- VA Funding Fee $

 New - 3 days ago