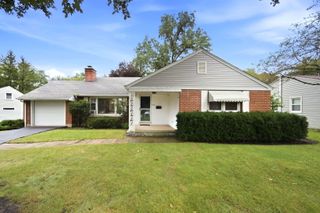
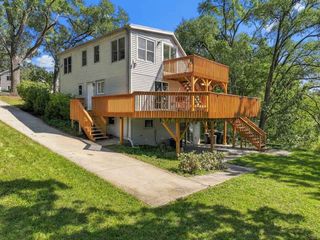
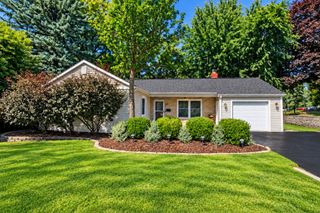
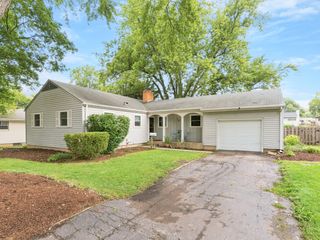
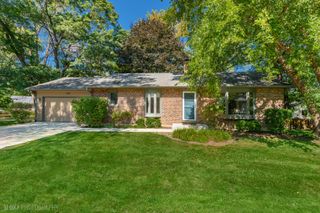
220 Lakewood Drive, Oakwood Hills, IL 60013
- 2 beds |
- 3 baths |
- 1,250 sqft
 Single-Family Home
  Built in 1974
  6,901acre lot
 2 car garage
  $280/sqft
  Listed 11 days ago
Property Description
So much character, space and potential at 220 Lakewood Drive! This ranch offers vaulted ceilings, hardwood floors, skylights and two beautiful stone fireplaces-one in the main-floor living room and another in the newly refinished lower level. The mostly finished basement adds terrific additional living space with room for a family room, game room, home office, workout space or the ultimate man cave. Major updates are already done, including a new furnace, central air, water heater and washer, plus windows approximately 5 years old and a sump pump approximately 3.5 years old. Outside, enjoy a large fenced backyard, patio, mature trees and garden shed, with plenty of room for entertaining, pets, flowers or your dream vegetable garden. The home could use some additional TLC and personal touches, but there is so much here to work with. Located near Silver Lake and served by Prairie Grove Elementary, Prairie Grove Junior High and Prairie Ridge High School, this is a home with personality, usable space and plenty of possibilities to make it your own. Property is being sold "As-is".
- Listing Status:
- Active
- Data Last Updated:
- September 21, 2026 at 12:20AM
- Listing Office:
- Wolf Realty II LLC : 815-455-0660
- Listing Agent:
- David Wolf : 815-455-0660
- MLS ID:
- 12748087

- Style: Ranch
- Parking: AsphaltYesAttachedGarageParking spaces: 4
- Windows: Skylight(s)
- General: 1 Story
- HOA Amenities: Not Applicable
- Originating MLS: mred
- School District: 46
- County: McHenry
- Zoning: 1436405031
- Fencing: Fenced
- Water: Well
- Sewer: Septic Tank
- Source: mred
- Ownership: Fee Simple
This listing courtesy of David Wolf , Wolf Realty II LLC
Monthly Payment
- Principal & Interest $
- Property Taxes $
- Home Insurance $
- VA Funding Fee $