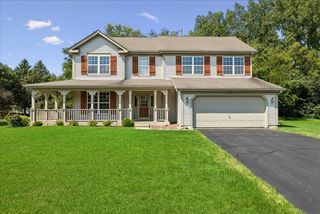
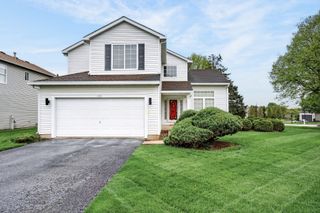
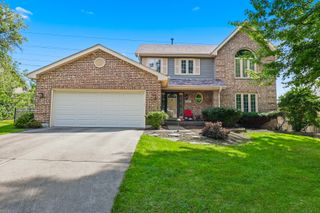
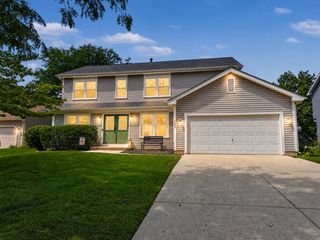
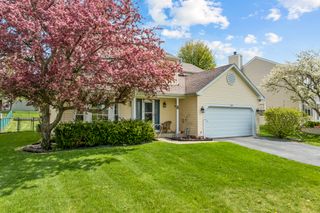
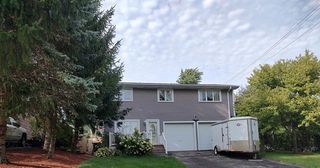
859 Big Bear Trail, Cary, IL 60013
- 4 beds |
- 4 baths |
- 2,354 sqft
 Single-Family Home
  Built in 1992
  9,148sqft lot
 2 car garage
  $164/sqft
  Listed ——
Property Description
Welcome to Your Next Home in Cimarron - Cary's Most Sought-After Subdivision! This 2-story residence is the one you've been waiting for! Boasting over 2,300 square feet of beautifully appointed living space, this impressive home delivers the perfect blend of flexibility, and function at every turn. With 4 spacious bedrooms, 3.5 baths, and a thoughtfully designed layout, there's room for everyone. The main floor features a versatile office that doubles as a main floor bedroom, while the upstairs loft can easily be walled in to create a fifth bedroom - the possibilities are endless! Step inside and be greeted by a bright, open-concept kitchen that flows seamlessly into the generous family room, where a cozy fireplace sets the perfect ambiance for relaxing evenings. The combined family room and dining area create an entertainer's dream, ideal for hosting gatherings of any size. Slide open the patio doors and step out onto your gorgeous stamped concrete patio, surrounded by a fully fenced backyard - your own private outdoor oasis for relaxing, playing, or entertaining under the open sky. Retreat upstairs to your generous primary suite, complete with a private bath and generous closet space designed to impress. The partially finished basement offers incredible potential - think rec room, home gym, media room, or additional living space - the choice is yours! Browse the virtually staged photos to envision the endless ways you can make each room uniquely your own. Whether you're looking for a home office, playroom, game room, or sewing room - this home adapts to your lifestyle. Perfectly positioned near parks, top-rated schools, shopping, Metra, and vibrant downtown Cary, this exceptional home truly has it all. Roof replaced 2025. Don't miss your chance to own this gem - homes like this don't come along often! Multiple Offers Received -Calling for Highest and Best by Monday Sept. 21 at 12pm
- Listing Status:
- Active
- Data Last Updated:
- September 21, 2026 at 12:20AM
- Listing Office:
- Baird & Warner : 847-501-0148
- Listing Agent:
- Michelle Mackey : 847-501-0148
- MLS ID:
- 12656833

- Style: Colonial
- Parking: AsphaltGarage Door OpenerYesGarage OwnedAttachedGarageParking spaces: 2
- Roofing: Asphalt
- General: 2 StoriesConcrete Perimeter
- HOA Amenities: ParkStreet LightsStreet PavedNot Applicable
- Originating MLS: mred
- School District: 26
- County: McHenry
- Zoning: 1911480005
- Fencing: Fenced
- Utilities: Circuit Breakers
- Water: Public
- Sewer: Public Sewer
- Source: mred
- Ownership: Fee Simple
This listing courtesy of Michelle Mackey , Baird & Warner
Monthly Payment
- Principal & Interest $
- Property Taxes $
- Home Insurance $
- VA Funding Fee $