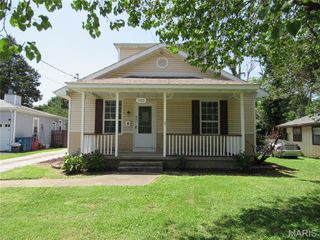
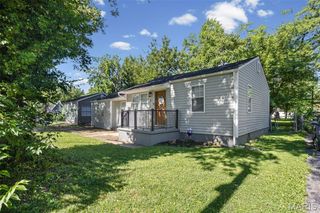
11 Oak Drive, Caseyville, IL 62232
- 3 beds |
- 1 bath |
- 1,460 sqft
 Single-Family Home
  Built in 1955
  0.3acre lot
 2 car garage
  $116/sqft
  Listed 6 days ago
Property Description
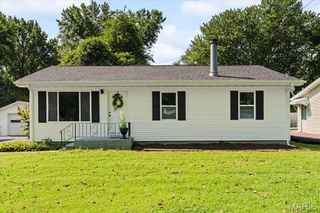
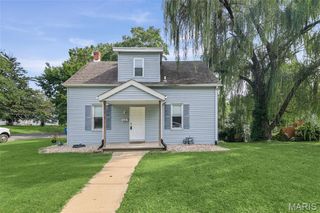
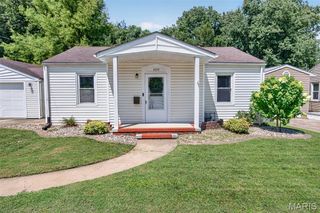
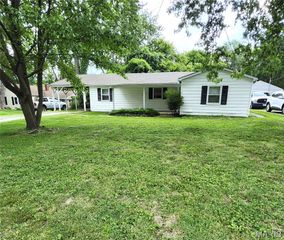
Move-in ready, thoughtfully updated, and packed with features buyers are searching for! This 3-bedroom home offers garages galore with both an attached garage and a detached garage featuring workshop space, perfect for hobbies, storage, tools, or recreational vehicles. Inside, the spacious living room flows into the large kitchen and dining area, creating a comfortable layout for everyday living and entertaining. All kitchen appliances stay! The main-floor laundry room doubles as a convenient mudroom connecting the attached garage to the sunroom. Enjoy fresh paint, designer lighting throughout, new high-efficiency windows, and three generously sized bedrooms. Major updates include a new roof in 2025, new furnace in 2026, and a fully encapsulated crawlspace with sump pump completed by B-Dry Basement Solutions in 2026. Warranties are available for added peace of mind. Updated, functional, and full of storage and workspace, this property checks every box!
- Listing Status:
- Pending
- Date Added:
- August 6, 2026
- Data Last Updated:
- August 12, 2026 at 1:18AM
- Listing Office:
- Strano & Associates : 618-277-7653
- MLS ID:
- 26050196

- General: Kitchen/Dining Room ComboSolid Surface Countertop(s)
- Appliances: DishwasherDisposalMicrowaveElectric OvenRefrigerator
- Laundry: Main Level
- Basement: Crawl Space
- Flooring: Vinyl
- A/C: Central Air
- Heating: Forced AirNatural Gas
- Style: Other
- Other Structures: Garage(s)Front PorchCovered
- Parking: AttachedDetachedGarage Faces FrontGarage Faces SideWorkshop in Garage
- Roofing: Architectural ShingleAsphalt
- Windows: Double Pane Windows
- General: FrameOne
- Road/Access: City Street
- Originating MLS: maris2
- School District: Collinsville DIST 10
- County: St. Clair
- Zoning: OAK HILLS 2ND ANNEX LOT/SEC-117 A0286140203-10.0-103-017
- Fencing: Fenced
- Utilities: Electricity ConnectedSewer ConnectedWater ConnectedAmeren
- Water: Public
- Sewer: Public Sewer
- Source: maris2
This listing courtesy of Strano & Associates
Monthly Payment
- Principal & Interest $
- Property Taxes $
- Home Insurance $
- VA Funding Fee $