108 EDDING Lane, Fairview Heights, IL 62208
- 3 beds |
- 1 bath |
- 1,392 sqft
 Single-Family Home
  Built in 1954
  10,454sqft lot
 —— car garage
  $121/sqft
  Listed 1 month ago
Property Description
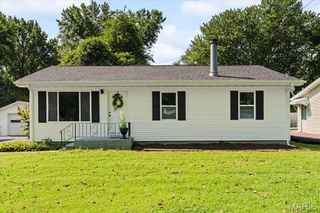
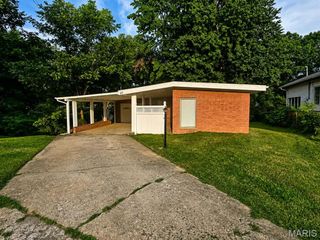
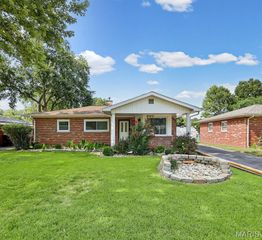
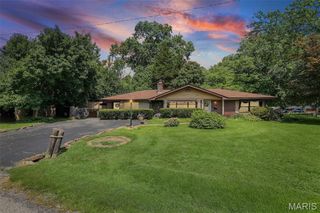
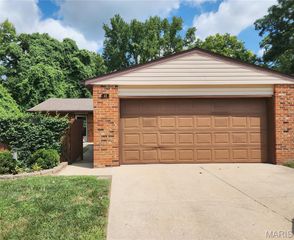
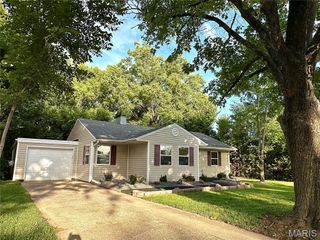
Inviting 3 bedroom - 1 bath updated ranch home features an open living room & kitchen floor plan, attached spacious carport and a fully fenced backyard. A covered front porch transitions you from the carport to the front door, and once inside, a large foyer / bonus room greets you. It flows into a spacious living room that is perfect for lounging, gatherings & entertaining. The eat in kitchen is an open to the living room, so the chef can still be a part of any activities happening in there. Granite counters, white cabinets, newer stainless sink & appliances, and LVP flooring all come together to create a gorgeous kitchen. You will love the separate finished laundry room that offers extra storage. The large primary bedroom offers plenty of space for a king size bed & furnishings. The bathroom has been updated recently and features an oversized shower. 2 more bedrooms complete the home. A nice patio just off the back door is on the east side of the house and makes a great hangout shaded from the late afternoon sun. Almost forgot to mention the handy storage shed / workshop built into the carport, and also a shed in the backyard for your mower & outdoor equipment. A/C & Furnace (2023) Water Heater (2022) Roof (2021) Black Metal Fence (2023) Electrical Service Panel inside & outside (2021). Conveniently located on the Collinsville side of I-64, away from the heavier shopping district traffic. Only 2 minutes from I-64 & Route 159 access. Just 15 minutes from downtown St Louis AND Scott Air Force Base.
- Listing Status:
- Active
- Date Added:
- July 8, 2026
- Data Last Updated:
- August 12, 2026 at 12:19AM
- Listing Office:
- RE/MAX Alliance : 618-345-2111
- MLS ID:
- 26040649

- Style: Ranch
- Other Structures: Shed(s)Front PorchPatioCovered
- Parking: Additional ParkingAttached CarportCoveredDrivewayOff StreetParking spaces: 2
- Roofing: Architectural Shingle
- General: Aluminum SidingFrameOne
- Originating MLS: maris2
- School District: Grant DIST 110
- County: St. Clair
- Zoning: SUB OF PT SEC 21-2N-8 & PT SUR 768 LOT/SEC-5 PT LT 5 AS IN A0275651103-21.0-302-009
- Fencing: Back YardFenced
- Utilities: Electricity ConnectedNatural Gas ConnectedSewer ConnectedWater ConnectedAmeren
- Water: Public
- Sewer: Public Sewer
- Source: maris2
- Ownership: Private
This listing courtesy of RE/MAX Alliance
Monthly Payment
- Principal & Interest $
- Property Taxes $
- Home Insurance $
- VA Funding Fee $