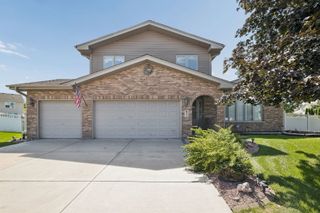
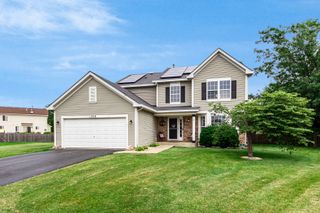
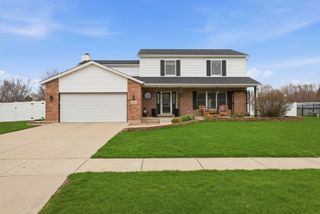
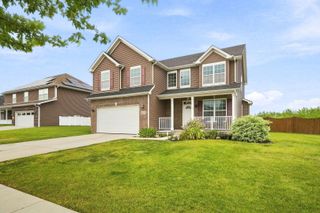
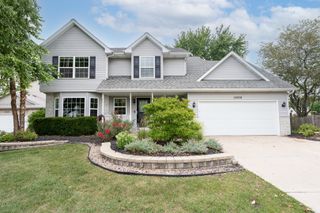
24530 S TONKA Avenue, Channahon, IL 60410
- 4 beds |
- 3 baths |
- 2,840 sqft
 Single-Family Home
  Built in 1992
  0.37acre lot
 2 car garage
  $157/sqft
  Listed 3 days ago
Property Description
Rare opportunity available in Channahon's desirable Springbrook Estates! Custom and meticulously maintained 1.5 story home featuring no HOA, 4 bedrooms plus a large 12x15 bonus room, main floor master suite, and an enclosed patio. The spacious main level showcases genuine hardwoods, vaulted family room ceilings with an upgraded brick/gas fireplace, 2nd level balcony overlooking the family room, and internal speaker system that feeds to the master suite and enclosed patio. The formal dining space includes french doors and access to the patio. The master suite presents vaulted ceilings, dual closets and bathroom vanity, jetted soaking tub, water closet, and separate shower. The main level also includes 2 bedrooms and a full bathroom for added convenience. For additional living space, the second floor includes the large bonus room for added lifestyle needs, 4th bedroom, and another, spotless full bathroom. The large, unfinished basement provides ample storage space or future possibility for additional recreational use. Enjoy outdoor living at its finest with a large fenced-in yard. Take advantage of the dual zoned HVAC system. Updates include: newer washer, dryer, dishwasher, refrigerator, hot water heater, bathroom fixtures, bedroom carpet, and June 2026 interior and exterior paint. A part of the award winning Channahon Park District and Channahon School District. Within minutes to the I&M Canal, Arrowhead Community Center, Tomahawk Aquatic Center, and interstate access. Call today to schedule your private showing!
- Listing Status:
- Active
- Data Last Updated:
- August 24, 2026 at 1:19AM
- Listing Office:
- RE/MAX Hometown Properties : 815-474-2244
- Listing Agent:
- Julie McElyea : 815-474-2244
- MLS ID:
- 12738894

- Style: Traditional
- Parking: ConcreteGarage Door OpenerYesGarage OwnedAttachedGarageParking spaces: 2
- Windows: Skylight(s)
- General: 1.5 Story
- HOA Amenities: ParkCurbsStreet LightsStreet Paved0.0Not Applicable
- Originating MLS: mred
- School District: 17
- County: Will
- Zoning: 0410093510010000
- Utilities: Circuit Breakers200+ Amp Service
- Water: Public
- Sewer: Septic Tank
- Source: mred
- Ownership: Fee Simple
This listing courtesy of Julie McElyea , RE/MAX Hometown Properties
Monthly Payment
- Principal & Interest $
- Property Taxes $
- Home Insurance $
- VA Funding Fee $

 New - 3 days ago