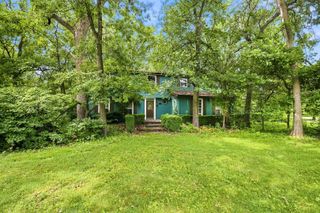
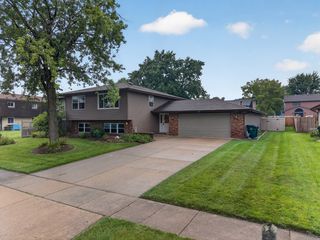
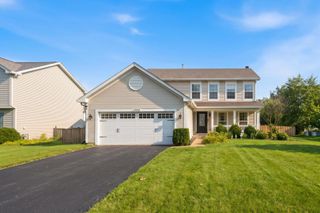
611 Flanagan Drive, Minooka, IL 60447
- 4 beds |
- 3 baths |
- 2,300 sqft
 Single-Family Home
  Built in 2004
  0.26acre lot
 3 car garage
  $185/sqft
  Listed 4 days ago
Property Description
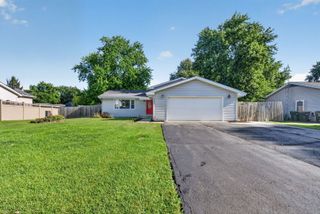
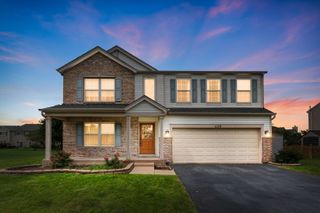
Custom built by its original owner and thoughtfully maintained over the years, this spacious split-level home showcases true pride of ownership and a large, open, functional floor plan with plenty of room to spread out. Ideally situated on a quiet and private cul-de-sac, this home offers a peaceful setting while still being close to everything. Step inside to an impressive foyer featuring soaring vaulted ceilings and an exposed beam that immediately gives the home character. The large eat-in kitchen features granite countertops, offers plenty of space for everyday dining and opens to the living room below, complete with a cozy gas fireplace. A separate formal dining room and an additional spacious front living room provide even more flexibility for entertaining and everyday living. Convenient main level laundry adds to the home's functionality. One of the highlights of the home is the huge bonus sunroom that leads to the private backyard! An ideal spot to relax, entertain, or enjoy the views throughout the seasons. Step outside to the covered brick paver patio, creating the perfect setup for outdoor dining and gatherings. Upstairs you'll find four spacious bedrooms, all offering ample closet space. The primary suite features a private full bathroom and walk-in closet. New carpet downstairs and new vinyl flooring upstairs give the space a fresh feel. The huge unfinished basement features tall ceilings and offers loads of potential for additional living space, a home gym, recreation area, storage, or whatever fits your needs. Large 3-car attached garage is perfect for handymen/car enthusiast and provides abundant storage opportunities. Brand new A/C adds another great update. Fantastic location within Minooka School District and conveniently close to shopping, restaurants, schools, parks, and bike paths. This well loved, custom built home with generous living space is truly a blank canvas and holds so much potential, don't miss the opportunity to make it yours!
- Listing Status:
- Active
- Data Last Updated:
- August 24, 2026 at 2:18AM
- Listing Office:
- @properties Christie's International Real Estate : 708-925-2642
- Listing Agent:
- Kelly Dugan : 708-925-2642
- MLS ID:
- 12737436

- Style: Split Level
- Parking: Garage Door OpenerYesAttachedGarageParking spaces: 3
- General: 2 Stories
- HOA Amenities: ParkCurbsSidewalksStreet LightsInsurance150.0Annually
- Originating MLS: mred
- School District: 201
- County: Grundy
- Zoning: 0311231019
- Fencing: Partial
- Water: Public
- Sewer: Public Sewer
- Source: mred
- Ownership: Fee Simple
This listing courtesy of Kelly Dugan , @properties Christie's International Real Estate
Monthly Payment
- Principal & Interest $
- Property Taxes $
- Home Insurance $
- VA Funding Fee $

 New - 3 days ago