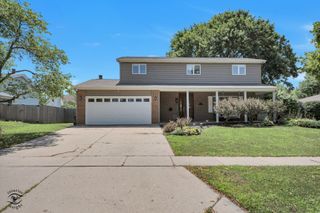
24447 W Cannock Chase, Joliet, IL 60404
- 4 beds |
- 4 baths |
- 2,561 sqft
 Single-Family Home
  Built in 1975
  —— sqft lot
  2 car garage
  $137/sqft
  Listed 5 days ago
Property Description
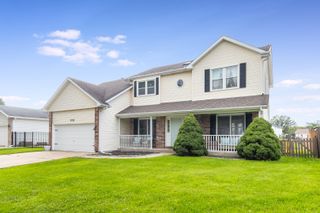
Welcome to 24447 W. Cannock Chase in the sought-after Camelot subdivision! This spacious 4-bedroom, 3.5-bath, with a loft, home offers the flexibility and room you have been looking for, including two master suites and an oversized primary suite. The generous floor plan features a large living area, separate living room, and inviting family room with a fireplace, creating plenty of space for everyday living and entertaining. Set on a large, mature lot filled with huge, established trees, this home offers a peaceful setting in a quiet, desirable neighborhood. A full basement provides excellent potential for additional living space, recreation, storage, or a future finished area. Located within the Minooka school district and conveniently close to shopping, dining, and major expressways, the location combines neighborhood tranquility with everyday convenience. This home needs a little fluff and buff, but the possibilities are easy to see. With some fresh touches and a little polish, this spacious Camelot home can truly shine and become something special. Bring your vision and make this one your own!
- Listing Status:
- Active
- Data Last Updated:
- August 24, 2026 at 1:19AM
- Listing Office:
- RE/MAX Professionals Select : 815-791-2357
- Listing Agent:
- Bryan Kasprisin : 815-791-2357
- MLS ID:
- 12736671

- Parking: YesAttachedGarageParking spaces: 2
- General: 2 Stories
- HOA Amenities: Not Applicable
- Originating MLS: mred
- School District: 201
- County: Will
- Zoning: 0506283040030000
- Water: Public
- Sewer: Public Sewer
- Source: mred
- Ownership: Fee Simple
This listing courtesy of Bryan Kasprisin , RE/MAX Professionals Select
Monthly Payment
- Principal & Interest $
- Property Taxes $
- Home Insurance $
- VA Funding Fee $

 New - 3 days ago