5315 Sunmeadow Drive, Plainfield, IL 60586
- 4 beds |
- 4 baths |
- 2,140 sqft
 Single-Family Home
  Built in 1994
  8,712sqft lot
 2 car garage
  $168/sqft
  Listed ——
Property Description
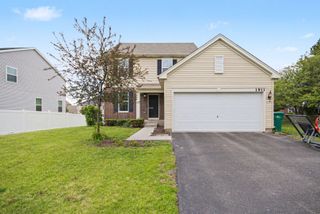
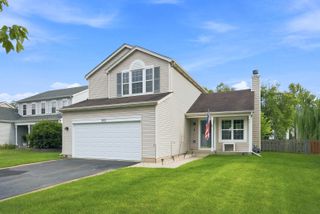
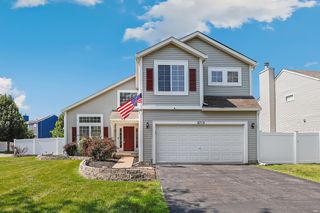
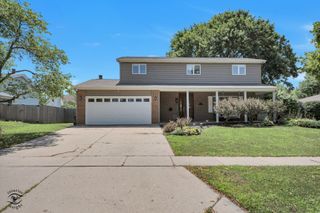
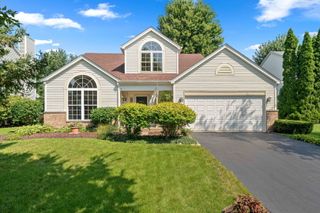
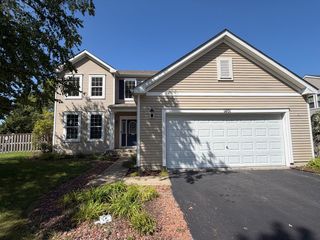
Multiple Offers! Highest and Best Due Sunday 8/23 by 7pm!! Tranquil water view! 5-bedroom home in Riverbrook Estates with a full finished basement, 2-car garage, and flexible living space. Located in Troy 30C School District, this 2-story home offers 2,140 square feet above grade, 4+1 bedrooms, 3.1 bathrooms, and a 0.2-acre fenced lot with great potential for buyers ready to make it their own. Step inside through the front porch to a dramatic 2-story entry with skylight. The kitchen features stainless steel appliances, a pantry closet, and dinette area. The living room opens to a separate formal dining room, while the family room creates an inviting gathering space with a cathedral ceiling, fireplace, and built-in bookcases. A first-floor office features beautiful wall-to-wall shelving on two walls, providing a dedicated space for work, study, or hobbies. Upstairs are four bedrooms, including a spacious primary bedroom with cathedral ceiling and ensuite bath featuring a whirlpool tub and separate shower. The full finished basement adds valuable flexibility with a 5th bedroom, recreation room, full bathroom, and large laundry room. Outside, the fenced backyard backs to a large pond with a fountain, offering peaceful water views from the 25 ft x 16.5 ft concrete patio. The peach tree in the back yard produces 250 peaches every other year! Home needs some TLC and is being sold As Is, presenting an opportunity to add personal updates and build sweat equity. Priced to sell quickly. Schedule your showing today!
- Listing Status:
- Active
- Data Last Updated:
- August 24, 2026 at 12:20AM
- Listing Office:
- Coldwell Banker Real Estate Group : 815-744-1000
- Listing Agent:
- Nathan Barber : 815-733-1014
- MLS ID:
- 12734787

- Style: Traditional
- Parking: ConcreteGarage Door OpenerYesGarage OwnedAttachedGarageParking spaces: 2
- Roofing: Asphalt
- Windows: Skylight(s)
- General: 2 StoriesConcrete Perimeter
- HOA Amenities: ParkLakeCurbsSidewalksStreet LightsStreet PavedOther75.0Quarterly
- Originating MLS: mred
- School District: 30
- County: Will
- Zoning: 0506041030130000
- View: Water
- Fencing: FencedWood
- Utilities: Circuit Breakers
- Water: Public
- Sewer: Public Sewer
- Source: mred
- Ownership: Fee Simple w/ HO Assn.
This listing courtesy of Nathan Barber , Coldwell Banker Real Estate Group
Monthly Payment
- Principal & Interest $
- Property Taxes $
- Home Insurance $
- VA Funding Fee $

 New - 2 days ago