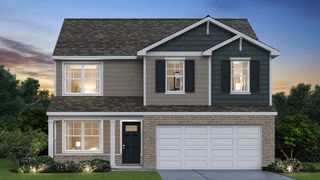
6710 Sahara Drive, Plainfield, IL 60586
- 4 beds |
- 3 baths |
- 2,194 sqft
 Single-Family Home
  Built in 2003
  —— sqft lot
  2 car garage
  $182/sqft
  Listed 4 days ago
Property Description
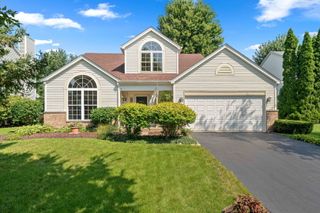
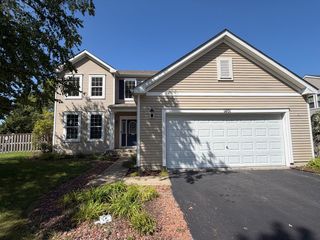
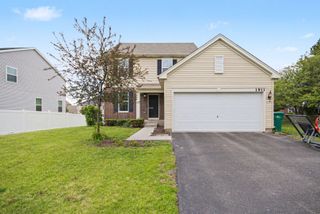
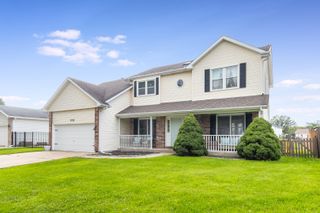
Welcome to this beautifully maintained 4-bedroom, 2.5-bath home situated on a desirable corner lot, offering over 2,100 square feet of comfortable living space. Designed for both everyday living and entertaining, this bright and inviting two-story home features soaring vaulted ceilings, open and spacious living areas, a separate dining room, and a large family room that flows seamlessly into the kitchen with a breakfast bar, pantry, and generous eating area. Convenient first-floor laundry adds to the home's functional layout, while the spacious primary suite offers a relaxing retreat with a soaking tub, separate shower, and double vanity. An unfinished basement provides endless possibilities for future expansion, storage, or recreation. Outside, enjoy the privacy of a large, fully fenced backyard featuring a brand-new white vinyl fence with a wider gate, perfect for entertaining, pets, or play. Extensive recent improvements make this home truly move-in ready. In 2025, updates included radon mitigation, new primary and backup sump pumps, ejector pump replacement, Samsung washer and dryer, Ring cameras, smart thermostat, roof and bathroom vent repairs, plumbing repair, meter box and electrical repairs. 2026 updates include a new white vinyl fence featuring a wider gate. Ideally located within the highly regarded Plainfield School District 202, this exceptional home offers the perfect combination of space, updates, and location.
- Listing Status:
- Active
- Data Last Updated:
- August 24, 2026 at 12:20AM
- Listing Office:
- Redfin Corporation : 815-931-8995
- Listing Agent:
- Kimberly Brown-Lewis : 815-931-8995
- MLS ID:
- 12737426

- Parking: Garage Door OpenerYesGarage OwnedAttachedGarageParking spaces: 2
- Windows: Screens
- General: 2 Stories
- HOA Amenities: ParkLakeCurbsSidewalksStreet LightsStreet PavedOther25.0Monthly
- Originating MLS: mred
- School District: 202
- County: Will
- Zoning: 0603302180060000
- Utilities: Circuit Breakers
- Water: Public
- Sewer: Public Sewer
- Source: mred
- Ownership: Fee Simple w/ HO Assn.
This listing courtesy of Kimberly Brown-Lewis , Redfin Corporation
Monthly Payment
- Principal & Interest $
- Property Taxes $
- Home Insurance $
- VA Funding Fee $

 New - 1 day ago