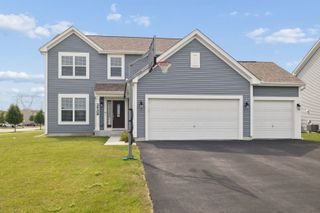
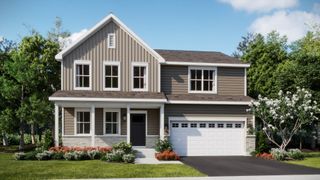
1448 Sedge Pass, Minooka, IL 60447
- 4 beds |
- 3 baths |
- 2,016 sqft
 Single-Family Home
  Built in 2004
  —— sqft lot
  2 car garage
  $211/sqft
  Listed 9 days ago
Property Description
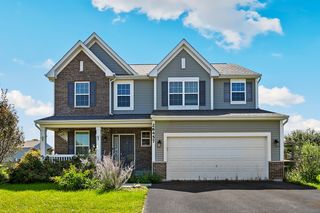
Move right into this 4-bedroom, 2.5-bath home offering over 2,000 sq. ft. plus a full basement, all in the Lakewood Trails community where the clubhouse, pool, tennis courts, ponds and walking trails are just a short walk away! The main level is where everyday life comes together, featuring a renovated kitchen with quartz countertops, newer stainless-steel appliances and a built-in coffee bar in the dining area. The family room offers a gas log fireplace, creating a comfortable space to relax with family and friends. Upstairs, you'll find 4 bedrooms, 2 full baths and a second-floor laundry room, keeping everything you need close at hand. Then there's the basement-an entire additional level of space ready for whatever fits your lifestyle. The electric fireplace and pool table stay, giving you a great start for a recreation room, game room or additional hangout space. Step outside to the fenced backyard, where you'll find plenty of additional yard space plus a built-in fire pit. Roof is approx. 5 years old. And for an added FEATURE, the OWNED solar panels are fully paid off and can help reduce electric costs! A whole-home water filtration system and quiet MyQ garage door opener add even more convenience. If you've been looking for more space without taking on a major project, this home is worth seeing in person. Schedule your showing today!
- Listing Status:
- Active
- Data Last Updated:
- August 24, 2026 at 2:18AM
- Listing Office:
- Re/Max In The Village : 773-618-9018
- Listing Agent:
- Erika Villegas : 773-618-9018
- MLS ID:
- 12726632

- General: Fire Pit
- Parking: AsphaltYesGarage OwnedAttachedGarageParking spaces: 2
- Roofing: Asphalt
- Windows: Drapes
- General: 2 StoriesConcrete Perimeter
- HOA Amenities: ClubhouseParkPoolTennis Court(s)LakeSidewalksStreet LightsClubhousePool139.0Quarterly
- Originating MLS: mred
- School District: 201
- County: Grundy
- Zoning: 0313177012
- Water: Public
- Sewer: Public Sewer
- Source: mred
- Ownership: Fee Simple w/ HO Assn.
This listing courtesy of Erika Villegas , Re/Max In The Village
Monthly Payment
- Principal & Interest $
- Property Taxes $
- Home Insurance $
- VA Funding Fee $