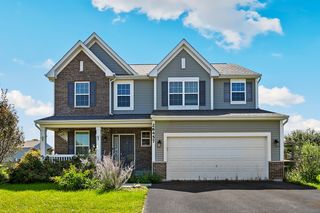
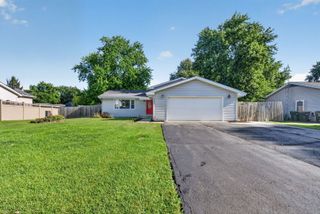
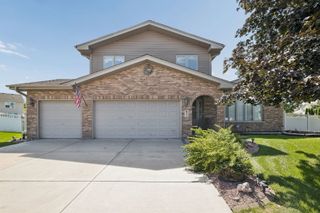
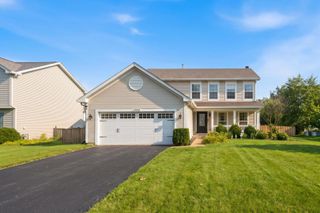
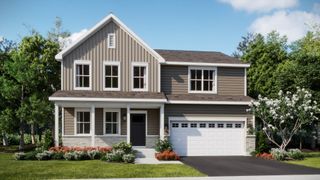
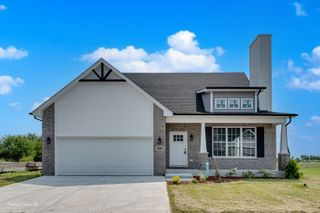
26208 S White Oak Trail, Channahon, IL 60410
- 3 beds |
- 4 baths |
- 2,000 sqft
 Single-Family Home
  Built in 2020
  0.29acre lot
 3 car garage
  $223/sqft
  Listed ——
Property Description
Meticulously maintained and beautifully appointed, this 3-bedroom, 3.5-bathroom home is located in the desirable Hunters Crossing subdivision! Situated on a corner lot, this exceptionally clean and well-cared-for home offers generous living space, thoughtful features, and incredible flexibility throughout. The inviting kitchen features wood laminate flooring, granite countertops, custom canned lighting, a pantry, matching appliances, and a timeless yet trendy combination of white upper cabinets and gray lower cabinets. The spacious layout provides the perfect setting for everyday living and entertaining. A first-floor office offers the flexibility to create the perfect home office, playroom, workout room, or additional living space. The convenient first-floor laundry room includes a utility sink and connects to a separate mudroom, providing plenty of functionality and organization. Upstairs, the spacious primary suite features a walk-in closet and an impressive private bathroom with a separate shower and abundant storage. Two additional bedrooms and a full bathroom complete the second level. The fully finished basement adds incredible versatility with a second full kitchen, additional finished room, walk-in closet, and full bathroom. Whether you need space for guests, entertaining, hobbies, or extended living, this level offers endless possibilities. Outside, enjoy the backyard patio overlooking the swingset, creating a great space to relax. The spacious 3-car garage is drywalled and painted and offers plenty of room for vehicles, hobbies, and storage. With its exceptional cleanliness, flexible living spaces, generous storage, and desirable location, this home truly has so much to offer!
- Listing Status:
- Active
- Data Last Updated:
- August 24, 2026 at 3:20AM
- Listing Office:
- john greene Realtor : 630-820-6500
- Listing Agent:
- Kristin Brady : 630-709-3525
- MLS ID:
- 12730248

- Style: Traditional
- Other Structures: None
- Parking: AsphaltGarage Door OpenerYesGarage OwnedAttachedGarageParking spaces: 3
- Roofing: Asphalt
- Windows: Blinds
- General: 2 StoriesConcrete Perimeter
- HOA Amenities: CurbsSidewalksInsurance300.0Annually
- Originating MLS: mred
- School District: 201
- County: Grundy
- Zoning: 0324476013
- Utilities: Circuit Breakers
- Water: Public
- Sewer: Public Sewer
- Source: mred
- Ownership: Fee Simple w/ HO Assn.
This listing courtesy of Kristin Brady , john greene Realtor
Monthly Payment
- Principal & Interest $
- Property Taxes $
- Home Insurance $
- VA Funding Fee $