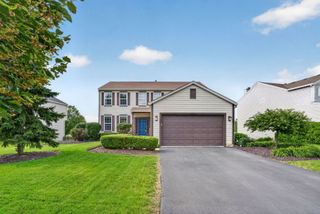
26033 W Lauren Drive, Channahon, IL 60410
- 4 beds |
- 3 baths |
- 2,528 sqft
 Single-Family Home
  Built in 1999
  —— sqft lot
  3 car garage
  $178/sqft
  Listed ——
Property Description
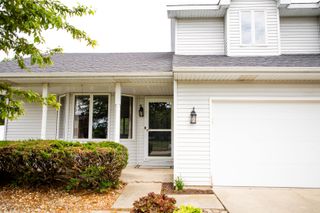
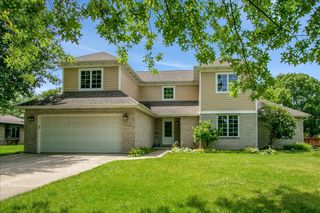
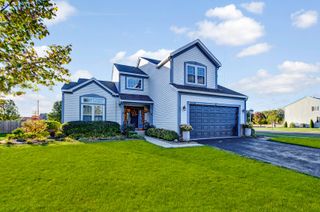
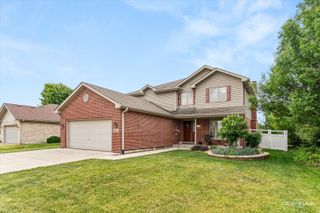
First time on the market! 4 bedroom, 3 full bath two story home in The Highlands. A larger lot gives you more room on this corner lot. Inside there is a living room/dining room combo with loads of natural light. Stroll into the kitchen with many Pyramid cabinets, island, tile floors and most appliances. Off of the kitchen, is the cozy family room with built ins, gas ignition fireplace (never used..sold as-is) and lots of backyard views. First floor full bath with walk in shower. Upstairs there are four bedrooms including spacious primary suite with bath and walk in closet. Primary bath has double sinks, separate corner tub, separate walk in shower. Three other bedrooms and full bath with double sinks and shower/bath combo. Second floor laundry w/washer, dryer & sink. Full unfinished basement with rough in for another bath and exterior exit to the garage. Oversized yard...Patio...New roof in April 2026...Windows approx 5 years ago. High efficient furnace 2019 and 2014 water heater. 3 and 1/2 car garage w/service door, hot & cold water & drain. Channahon/Minooka Schools. Channahon Park District.
- Listing Status:
- Active
- Data Last Updated:
- July 6, 2026 at 4:18AM
- Listing Office:
- Spring Realty : 815-955-2705
- Listing Agent:
- Ricky Gray : 815-955-2705
- MLS ID:
- 12675624

- Style: Traditional
- Parking: ConcreteGarage Door OpenerYesGarage OwnedAttachedGarageParking spaces: 3
- Roofing: Asphalt
- General: 2 StoriesConcrete Perimeter
- HOA Amenities: ParkPoolTennis Court(s)CurbsSidewalksStreet LightsStreet PavedOther75.0Annually
- Originating MLS: mred
- School District: 17
- County: Will
- Zoning: 0410303020070000
- Water: Public
- Sewer: Public Sewer
- Source: mred
- Ownership: Fee Simple w/ HO Assn.
This listing courtesy of Ricky Gray , Spring Realty
Monthly Payment
- Principal & Interest $
- Property Taxes $
- Home Insurance $
- VA Funding Fee $

 New - 23 hours ago