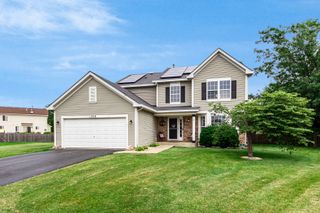
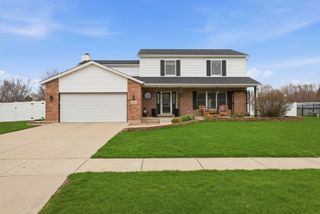
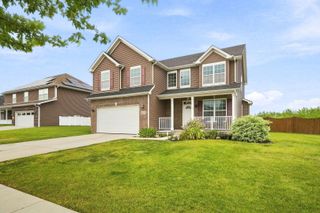
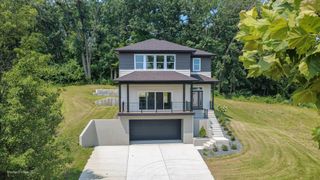
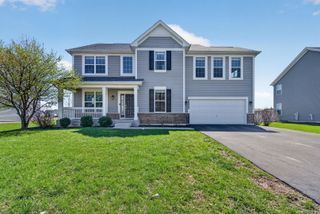
26454 W Old Farm Trail, Channahon, IL 60410
- 4 beds |
- 4 baths |
- 3,570 sqft
 Single-Family Home
  Built in 2008
  0.55acre lot
 3 car garage
  $139/sqft
  Listed 11 days ago
Property Description
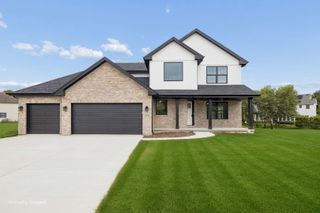
Welcome home to Old Farm Trail, where resort-style living meets everyday comfort in the heart of the Village of Channahon! Highly sought-after schools within the Minooka School District! This beautiful Victorian build features a two-story home that offers over 3,570 square feet of living space!! Tons of upgrades that are complemented by a full finished basement, with 5 bedrooms, 3 full bathrooms, and one powder bath on the main level. Massively positioned on a half-acre corner lot, near the end of a cul-de-sac. This home offers an exceptional combination of space, versatility, and comfortable everyday living. A massive 3-Car Garage with brand-new epoxy flooring and an extended driveway for additional space/recreational vehicle (2026). Newer Roof (2022). Main level features hardwood flooring and generous living and dining spaces ideal for both everyday enjoyment and entertaining. A spacious family room highlighted by a vaulted ceiling creates an open and welcoming atmosphere, while the eat-in kitchen offers abundant cabinetry, pantry storage, breakfast-bar seating, a butcher block countertop on the island, and plenty of room for casual dining. Newer appliances, Refridgeator (2024), Dishwaher (2023). Immediately off the kitchen lies a mud room/laundry that holds Washer/Dryer combo (2022) and a utility sink. On the second level, the expansive primary suite provides a private retreat complete with a walk-in closet and en-suite bath featuring a whirlpool tub and separate shower. Three additional well-sized bedrooms provide plenty of flexibility for family, guests, or home office needs. The full finished basement significantly expands usable living space and includes a 5th bedroom along with a theater room, custom dry bar, and additional exercise or flex space. Whether used for movie nights, recreation, a home gym, or a private workspace, this additional space offers full flexibility for a family of any size. Generous storage throughout the home. Central AC (2023) and high-efficiency furnace (2021). As you head to the backyard, it is equipped for maximum fun under the sun, with a rear deck and gazebo (2023). New Pool (2025) and heater (2024) with a custom-built swim-up bar installed. Two separate sheds for storage of seasonal equipment, and a side skirt for the ultimate grill master sanctuary. Exterior light package that illuminates the home for every season. Solar (2022) that completely reduces high energy cost!! Don't miss the chance to call this exquisite home your own!
- Listing Status:
- Active
- Data Last Updated:
- August 24, 2026 at 3:20AM
- Listing Office:
- Jason Mitchell Real Estate IL : 773-946-9910
- Listing Agent:
- Anthony Crudup : 773-946-9910
- MLS ID:
- 12731331

- Parking: AsphaltGarage Door OpenerCarportElectric Vehicle Charging Station(s)YesGarage OwnedAttachedGarageParking spaces: 3
- Roofing: Asphalt
- General: 2 StoriesConcrete Perimeter
- HOA Amenities: ParkLakeCurbsSidewalksStreet LightsStreet PavedInsuranceOther300.0Annually
- Originating MLS: mred
- School District: 201
- County: Grundy
- Zoning: 0324428012
- Utilities: 200+ Amp Service
- Water: Public
- Sewer: Public Sewer
- Source: mred
- Ownership: Fee Simple w/ HO Assn.
This listing courtesy of Anthony Crudup , Jason Mitchell Real Estate IL
Monthly Payment
- Principal & Interest $
- Property Taxes $
- Home Insurance $
- VA Funding Fee $