101 Kodiak Drive, Chatham, IL 62629
- 4 beds |
- 3 baths |
- 2,496 sqft
 Single-Family Home
  Built in 2014
  0.44acre lot
 3 car garage
  $136/sqft
  Listed 17 days ago
Property Description
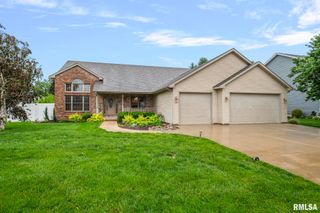
Showings start Friday afternoon on this amazing 4-bedroom, 2.5 bathroom craftsman home in popular South Park Subdivision-Chatham. This home not only boasts a 3.5 car heated garage but also a main level primary suite and a main floor office. The amount of natural light that streams in every room makes mornings feel energizing and gives the whole house a cheerful ambiance throughout the day. The kitchen has warm hickory cabinets, Quartz countertops, a massive island/breakfast bar and informal dining area. It has that open floor plan that you are looking for. Upstairs has 3 bedrooms (one room does not have a closet so would need an armoire. Could also be great play/teenage room too). Living room has 2 story ceiling with tons of windows and gas fireplace. Just steps away from Chatham’s biggest park with playgrounds, walking trail, pickle ball courts and ball fields. Your backyard is like a park of your own. The largest lot in the neighborhood has a partially buried above ground pool, deck and shed for lawn equipment. Visit with neighbors on your covered front porch or enjoy dinners on your large covered back patio. Bonus features: dual HVAC, all appliances stay including washer/dryer, crawl has pea gravel and ladder, washtub in garage, whole house water softener owned, laundry room with built ins/storage and room for a bench, and ½ bath just off the garage. New roof, gutters and soffit in 2023. Pre-inspected for buyer’s convenience.
- Listing Status:
- Pending
- Data Last Updated:
- May 25, 2026 at 3:18AM
- Listing Office:
- The Real Estate Group, Inc. : 217-787-7000
- Listing Agent:
- Jane Hay : 217-414-1203
- MLS ID:
- CA1043553

- General: Attic StorageCable AvailableCeilings/Cath/Vault/TraySolid Surface CounterCeiling Fan(s)High Speed Internet
- Appliances: DishwasherDisposalDryerMicrowaveRangeRefrigeratorWater Softener OwnedWasher
- Basement: Crawl SpaceNone
- A/C: ZonedCentral Air
- Heating: Natural GasHeating Systems - 2+Forced Air
- Fireplace: Gas LogLiving RoomFireplaces: 1
- Eco/Green Feature: AppliancesHigh Efficiency HeatingHigh Efficiency Air Cond
- General: Shed(s)Bath
- Parking: AttachedHeated GarageGarage Door Opener
- Roofing: Shingle
- Windows: Blinds
- General: TwoConcrete PerimeterPoured Concrete
- Road/Access: Paved
- HOA Amenities: Common Area Maintenance125.0
- Originating MLS: rmlsa
- County: Sangamon
- Zoning: L 5 SOUTHPARK COMMONS PLAT 2 (19579 SQ FT) 18-4-529180303005
- Fencing: Fenced
- Water: PublicPublic Sewer
- Source: rmlsa
This listing courtesy of Jane Hay , The Real Estate Group, Inc.
Monthly Payment
- Principal & Interest $
- Property Taxes $
- Home Insurance $
- VA Funding Fee $

 New - 3 days ago