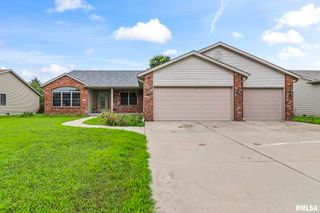
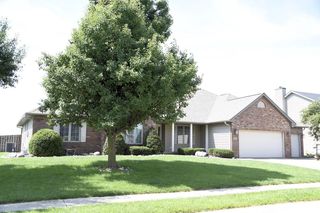
228 Manor Hill Drive, Chatham, IL 62629
- 3 beds |
- 2 baths |
- 2,664 sqft
 Single-Family Home
  Built in 2001
  —— sqft lot
  3 car garage
  $133/sqft
  Listed 1 month ago
Property Description
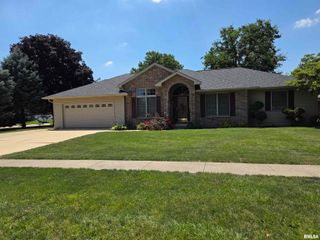
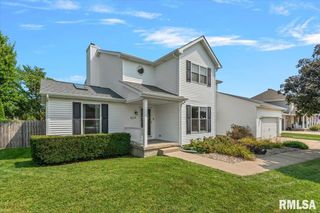
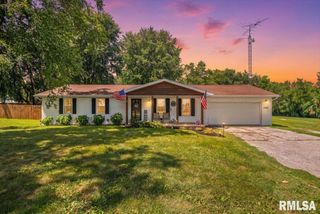
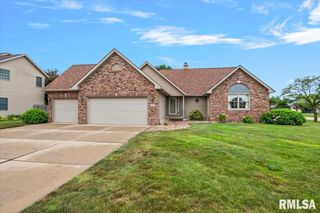
This is an incredible sprawling Chatham ranch, located in Manor Hill subdivision. From the covered front porch and into the front door, you're greeted by an open floorplan, office with French doors, and beautiful hardwood flooring throughout. Massive living room with gas fireplace, and vaulted ceiling to give an even more spacious feel. Gorgeous kitchen with granite counter tops, breakfast bar, pantry, and informal dining space. Awesome split floorplan with huge primary suite, complete with walk-in closet, dual vanity, jetted tub, and walk-in shower. Two additional nice sized bedrooms and an updated hall bath. Additional finished sunroom off of kitchen. Fenced in back yard. Plus an attached climate controlled 3 car garage. Additionally, all the big ticket items are relatively new. Roof '23, water heater '22, A/C '22, furnace '21. And all appliances stay. Do not miss this amazing home!
- Listing Status:
- Active
- Data Last Updated:
- August 24, 2026 at 7:18AM
- Listing Office:
- The Real Estate Group, Inc. : 217-787-7000
- Listing Agent:
- Eric Pedigo : 217-891-4049
- MLS ID:
- CA1044749

- General: Bath
- Style: Ranch
- Parking: Attached
- Roofing: Shingle
- General: RanchConcrete Perimeter
- Road/Access: Paved
- HOA Amenities: Maintenance Grounds150.0
- Originating MLS: rmlsa
- County: Sangamon
- Zoning: LOT 305 MANOR HILL PLAT 3 (95 X 130) 8-14-529080376008
- Fencing: Fenced
- Water: Public SewerPublic
- Source: rmlsa
This listing courtesy of Eric Pedigo , The Real Estate Group, Inc.
Monthly Payment
- Principal & Interest $
- Property Taxes $
- Home Insurance $
- VA Funding Fee $