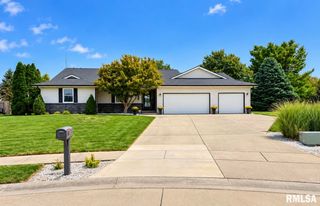
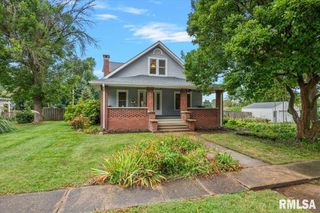
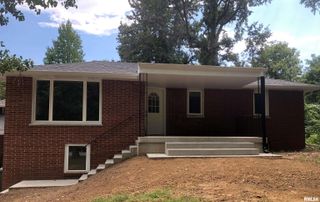
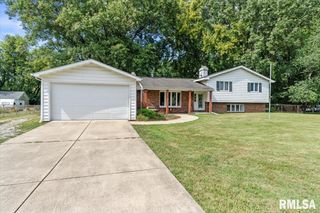
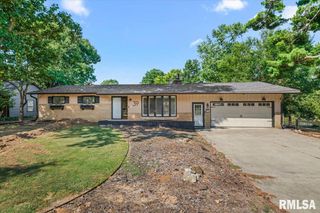
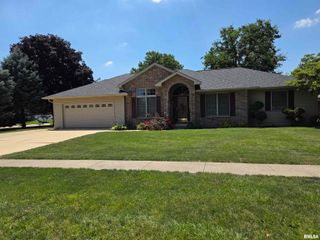
1408 SEQUOIA Drive, Chatham, IL 62629
- 4 beds |
- 2 baths |
- 2,625 sqft
 Single-Family Home
  Built in 2004
  —— sqft lot
  3 car garage
  $124/sqft
  Listed 2 months ago
Property Description
Move in ready, beautifully updated, and located in one of Chatham's most sought after neighborhoods—welcome home to Oakbrook Estates. If you've been searching for a home that offers the perfect blend of style, function, and location, this one checks every box. Featuring 4 spacious bedrooms, an open concept floor plan, and a versatile office/den that can easily serve as a second family room, playroom, or work from home space, this home was designed for the way families live today. The kitchen is the heart of the home with granite countertops, a newer designer backsplash, abundant maple cabinetry, and seamless sightlines into the living and dining areas, making everyday living and entertaining effortless. Throughout the main level you'll find commercial-grade luxury vinyl plank flooring, while newer carpet creates warm, comfortable bedroom retreats. The private primary suite feels like your own getaway, featuring a walk in closet, a spa inspired bathroom with high end porcelain tile, an oversized walk in tiled shower, and a relaxing corner soaking tub. Step outside to enjoy a fully fenced backyard complete with a covered patio, perfect for summer cookouts, morning coffee, pets, and kids at play. Additional updates include a newer roof, giving buyers peace of mind for years to come. Located in desirable Oakbrook Estates near Glenwood schools, parks, shopping, restaurants, and just minutes from Springfield, this home offers the space, updates, and location today's buyers want!
- Listing Status:
- Active
- Data Last Updated:
- October 9, 2026 at 3:18AM
- Listing Office:
- RE/MAX Professionals : 217-787-7215
- Listing Agent:
- Jacque Combs : 217-416-7995
- MLS ID:
- CA1045415

- Style: Ranch
- Parking: Attached
- Roofing: Shingle
- General: RanchPoured Concrete
- Road/Access: Paved
- HOA Amenities: 50.0
- Originating MLS: rmlsa
- County: Sangamon
- Zoning: L 64 OAKBROOK EST SUB PLAT 8 (90.54 X 140) 6-14-529-06.0-498-011
- Fencing: Fenced
- Water: PublicPublic Sewer
- Source: rmlsa
This listing courtesy of Jacque Combs , RE/MAX Professionals
Monthly Payment
- Principal & Interest $
- Property Taxes $
- Home Insurance $
- VA Funding Fee $