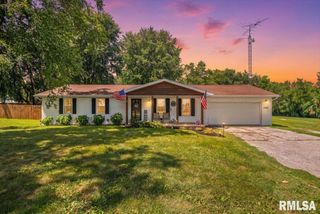
39 CRESTVIEW Drive, Chatham, IL 62629
- 3 beds |
- 3 baths |
- 2,516 sqft
 Single-Family Home
  Built in ——
  —— sqft lot
  2 car garage
  $133/sqft
  Listed 28 days ago
Property Description
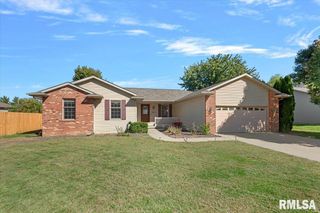
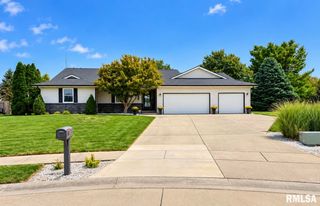
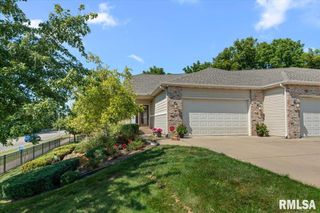
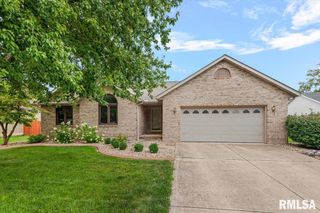
Welcome home to this inviting ranch tucked away on a cul-de-sac and designed with entertaining in mind! The main level features 2 bedrooms and 2 full bathrooms, a large living room, dining area and a well-appointed kitchen with custom cabinetry, granite countertops and stainless steel appliances. A unique custom breezeway with brick flooring connects the two-car attached garage to the home, adding character and charm. The finished walkout basement is an entertainer’s dream with a cozy fireplace, second kitchen, laundry area, third bedroom, full bathroom and two additional finished bonus rooms. These versatile spaces are perfect for home offices, hobby rooms, exercise space, playrooms or additional flex space to fit your needs. Bonus rooms do not have egress windows. Step outside from the walkout basement and discover your own backyard oasis featuring an in-ground chlorine swimming pool with an electric heater—perfect for summer gatherings, pool days and relaxing at home. With generous living space, multiple areas for entertaining indoors and out, a two-car attached garage and a cul-de-sac location, this ranch has so much to offer!
- Listing Status:
- Active
- Data Last Updated:
- October 9, 2026 at 2:19AM
- Listing Office:
- The Real Estate Group, Inc. : 217-787-7000
- Listing Agent:
- Nikki Machin : 217-816-6818
- MLS ID:
- CA1046419

- Style: Ranch
- Parking: Attached
- Roofing: Shingle
- General: RanchBlock
- Originating MLS: rmlsa
- County: Sangamon
- Zoning: BIRCH GROVE SUB LOT 39 EX W. 7'7-14-529070102075
- Fencing: Fenced
- Water: Public SewerPublic
- Source: rmlsa
This listing courtesy of Nikki Machin , The Real Estate Group, Inc.
Monthly Payment
- Principal & Interest $
- Property Taxes $
- Home Insurance $
- VA Funding Fee $

 New - 3 days ago