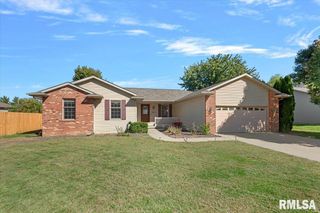
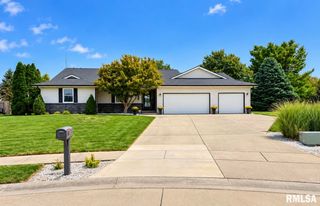
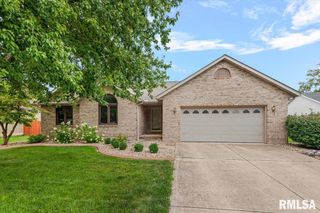
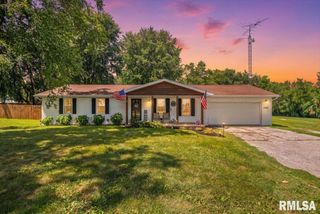
310 BOULDER CREEK Drive, Chatham, IL 62629
- 3 beds |
- 4 baths |
- 2,538 sqft
 Single-Family Home
  Built in 2007
  —— sqft lot
  2 car garage
  $138/sqft
  Listed 1 month ago
Property Description
Fall in love with this gorgeous 3-bedroom, 2.5-bath condo in desirable Chatham, where thoughtful details and beautiful finishes are found throughout! The open-concept main level features 9-11 foot ceilings and a seamless flow between the spacious living area, dining space and stunning kitchen. You’ll love the quartz countertops, island with seating, upgraded appliances and stylish finishes. The main-floor primary suite offers convenience and privacy, making one-level living a breeze. Step outside to the newly covered screened porch and enjoy your morning coffee while taking in the peaceful, secluded tree-lined setting and creek. The finished walk-out lower level adds even more living space with a spacious family room featuring a second fireplace and bar area, plus two additional bedrooms and a full bath. Private patio off of the lower level. Numerous recent improvements provide peace of mind, including a new HVAC system and new LED lighting in 2025. Other updates within the last three years include roof, four new ceiling fans, replacement of all electrical outlets and face plates, water heater, garage door opener, Youngs security system that will stay along with the outdoor cameras. What sets Boulder Creek apart is its comprehensive HOA, providing a carefree lifestyle by covering all exterior maintenance, lawn care, snow removal, exterior homeowners insurance, and access to the community's private pool. Simply enjoy life without the upkeep.
- Listing Status:
- Active
- Data Last Updated:
- October 9, 2026 at 2:19AM
- Listing Office:
- The Real Estate Group, Inc. : 217-787-7000
- Listing Agent:
- Jami R Winchester : 217-306-1000
- MLS ID:
- CA1046282

- Style: Ranch
- Parking: Attached
- Roofing: Shingle
- General: RanchPoured Concrete
- HOA Amenities: LandscapingMaintenance GroundsMaintenance RoadPoolSnow RemovalCommon Area MaintenanceMaintenance StructureCommon Area TaxesClubhouseIrrigationLawn Care330.0
- Originating MLS: rmlsa
- County: Sangamon
- Zoning: See tax records29060376015
- Water: PublicPublic Sewer
- Source: rmlsa
This listing courtesy of Jami R Winchester , The Real Estate Group, Inc.
Monthly Payment
- Principal & Interest $
- Property Taxes $
- Home Insurance $
- VA Funding Fee $

 New - 3 days ago