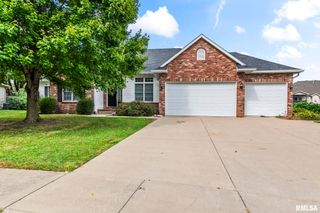
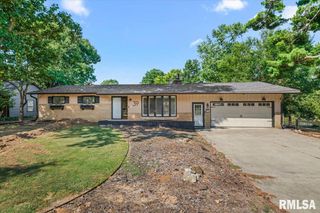
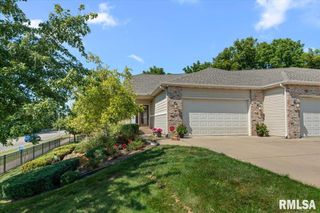
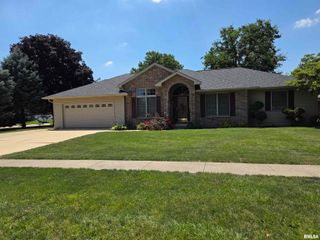
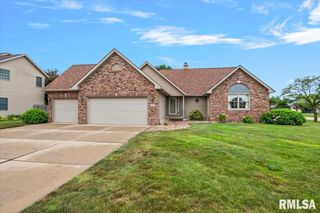
529 Gatlinburg Drive, Chatham, IL 62629
- 4 beds |
- 3 baths |
- 3,080 sqft
 Single-Family Home
  Built in 1992
  —— sqft lot
  2 car garage
  $127/sqft
  Listed 2 months ago
Property Description
Don't miss this rare opportunity to own a beautifully updated 4-bedroom, 2.5-bath home with nearly 2,800 square feet of living space and a private inground pool in the highly sought-after Chatham School District. Situated on a spacious lot, this home offers the perfect blend of comfort, functionality, and outdoor enjoyment. Major updates have already been completed, providing peace of mind for years to come. The kitchen was refreshed in 2023 with a new stove and microwave, while all bathrooms have been tastefully updated. In 2025, the home received a new roof, siding, fence, and all-new carpeting throughout the main and second levels. Pool updates include a new liner in 2023 and a new filter tank in 2025, allowing you to enjoy your backyard oasis without the expense of major improvements. Inside, the main level features a comfortable, open flow between the living and dining areas, making everyday living and entertaining equally enjoyable. Upstairs, you'll find four generously sized bedrooms, including a private primary suite. The finished basement adds a flex space to suit any needs or wants. Step outside and enjoy the home's standout feature—your own private inground pool, creating the perfect setting for relaxing, entertaining, and making the most of the summer days. This home offers exceptional value in a location that's always in demand.
- Listing Status:
- Active
- Data Last Updated:
- October 9, 2026 at 2:19AM
- Listing Office:
- The Real Estate Group, Inc. : 217-787-7000
- Listing Agent:
- Andrew Kinney : 217-891-2490
- MLS ID:
- CA1045652

- Parking: Attached
- Roofing: Shingle
- General: TwoPoured Concrete
- Road/Access: Paved
- HOA Amenities: 17.0
- Originating MLS: rmlsa
- County: Sangamon
- Zoning: LOT 86 SOUTHWINDS PLAT 428120107001
- Fencing: Fenced
- Water: PublicPublic Sewer
- Source: rmlsa
This listing courtesy of Andrew Kinney , The Real Estate Group, Inc.
Monthly Payment
- Principal & Interest $
- Property Taxes $
- Home Insurance $
- VA Funding Fee $