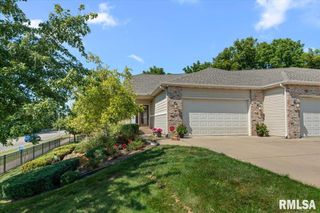
303 BRECKENRIDGE Road, Chatham, IL 62629
- 3 beds |
- 3 baths |
- 2,531 sqft
 Single-Family Home
  Built in 1997
  —— sqft lot
  3 car garage
  $148/sqft
  Listed 2 months ago
Property Description
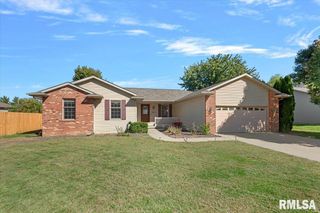
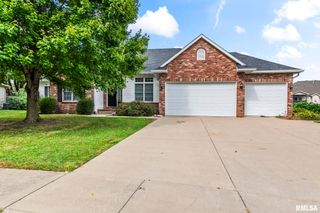
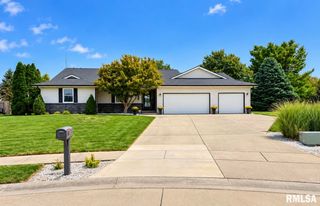
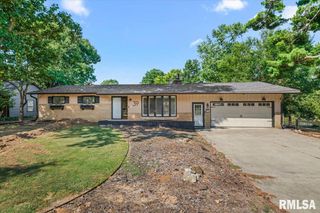
**Want a lower interest rate?! SELLER will consider LENDER CREDIT TOWARD INTEREST RATE REDUCTION BUY-DOWN with acceptable offer** Experience premier quality & craftsmanship in this sprawling ranch custom built by George Melton Const. in highly desired Breckenridge Estates of Chatham. Over 2,500 sqft provides exceptional space & obvious function to support any lifestyle. A modern split BR floor plan ensures privacy while an expansive LR & soaring vaulted ceilings seamlessly lead to open dining & impressive kitchen w/granite counters & stainless appliances. A recent skylight addition completed in 2023 highlights a delightful area to gather & entertain beneath ample natural light. A vaulted primary suite is well equipped with large walk in closet & private, full bathroom while 2 additional BR's, the 2nd full bath & laundry complete the main floor. Venture downstairs & discover tons of flex space great for game nights, hobbies or guest accommodations in addition to the 3rd full bath & 2nd fireplace. Outside, the front of the home showcases lovely landscaped curb appeal with a 3c attached garage while the big & inviting privacy fenced backyard comes with a concrete pad & basketball hoop! An array of improvements includes the roof replaced in 2023 & includes the transferable 50-year warranty. Built with quality, thoughtfully maintained & perfectly located in a highly desired school district, this is an opportunity to be excited about; a home you'll want to call your own!
- Listing Status:
- Active
- Data Last Updated:
- October 9, 2026 at 2:19AM
- Listing Office:
- The Real Estate Group, Inc. : 217-787-7000
- Listing Agent:
- Kyle T Killebrew : 217-741-4040
- MLS ID:
- CA1045585

- Style: Ranch
- Parking: Attached
- Roofing: Shingle
- General: RanchConcrete PerimeterPoured Concrete
- Road/Access: Paved
- HOA Amenities: Other95.0
- Originating MLS: rmlsa
- County: Sangamon
- Zoning: ResidentialLOT 220 BRECKENRIDGE EST PLAT 229-07.0-452-016
- Fencing: Fenced
- Water: PublicPublic Sewer
- Source: rmlsa
This listing courtesy of Kyle T Killebrew , The Real Estate Group, Inc.
Monthly Payment
- Principal & Interest $
- Property Taxes $
- Home Insurance $
- VA Funding Fee $

 New - 3 days ago