1600 E SPRUCE Street, Chatham, IL 62629
- 4 beds |
- 3 baths |
- 2,812 sqft
 Single-Family Home
  Built in 2004
  —— sqft lot
  3 car garage
  $164/sqft
  Listed 29 days ago
Property Description
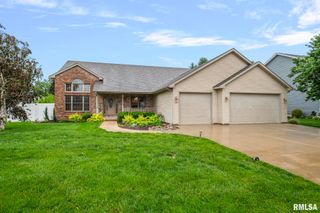
Well-maintained and move-in ready, this 4-bedroom, 2.5-bath home with a 3-car garage is located in the highly sought-after Breckenridge neighborhood. Set on one of the largest lots in the community, the property features beautiful front landscaping, a spacious poured patio, and a dedicated basketball area; ideal for outdoor entertaining and recreation around back! Inside, you're welcomed by a two-story foyer with maple flooring and a main level enhanced by 9-foot ceilings, creating a bright and open feel throughout. The kitchen offers custom white cabinetry, granite counter tops, updated stainless steel appliances, a large pantry, and abundant storage, blending style and function effortlessly. The dry, unfinished basement comes studded for future rooms, including plumbing for an additional bathroom, and features three egress windows; offering excellent potential for added living space. Major mechanical updates include a high-efficiency furnace and A/C (2021) and a new water heater (2019), ensuring peace of mind for years to come. Upstairs, you will find all four generously sized bedrooms. The master suite offers a double-sink vanity and dual walk-in closets, while the second-floor laundry room adds an extra layer of convenience to the home. Schedule your tour of this charming home!
- Listing Status:
- Pending
- Data Last Updated:
- May 25, 2026 at 4:17AM
- Listing Office:
- The Real Estate Group, Inc. : 217-787-7000
- Listing Agent:
- Jami R Winchester : 217-306-1000
- MLS ID:
- CA1043082

- General: Ceilings/Cath/Vault/TrayEntrance FoyerRadon Mitigation System
- Appliances: DishwasherMicrowaveRangeRefrigerator
- Basement: FullUnfinished
- A/C: Central Air
- Heating: Natural GasForced AirZoned
- Fireplace: Gas LogLiving RoomFireplaces: 1
- General: Bath
- Parking: Attached
- Roofing: Shingle
- General: Two
- Originating MLS: rmlsa
- County: Sangamon
- Zoning: See tax records29080352003
- Water: Public SewerPublic
- Source: rmlsa
This listing courtesy of Jami R Winchester , The Real Estate Group, Inc.
Monthly Payment
- Principal & Interest $
- Property Taxes $
- Home Insurance $
- VA Funding Fee $