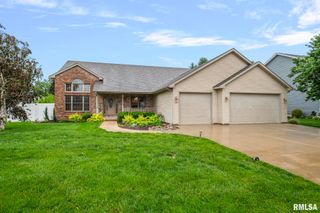
1613 Chriswell Gardens Street, Chatham, IL 62629
- 4 beds |
- 3 baths |
- 2,336 sqft
 Single-Family Home
  Built in 2012
  —— sqft lot
  2 car garage
  $169/sqft
  Listed 13 days ago
Property Description
Step into a stunning great room with soaring ceilings, seamlessly connected to the dining area and an open kitchen featuring a breakfast bar. From here, head out the back door to a spacious deck and a large, covered stamped concrete patio perfect for relaxing or entertaining. A row of mature arborvitaes provides privacy along a section of the fenced backyard. The first floor primary suite offers generous space, a beautifully finished bath, and a walk in closet. Upstairs, you’ll find a versatile study area with a built in desk that stays, along with three generously sized bedrooms and a full bath. A large laundry/mud room sits just inside the garage entry. The basement is ready for your vision, with framing already in place for a family room, bedroom, bathroom (plumbing stubbed in), storage area, and workout room, ready to be finished! Recent updates include a newer roof and water heater. The home has been inspected, with repairs noted, and is being sold as reported. Sellers are also including a Home Warranty, offering added peace of mind.
- Listing Status:
- Pending
- Data Last Updated:
- May 25, 2026 at 4:17AM
- Listing Office:
- RE/MAX Professionals : 217-787-7215
- Listing Agent:
- Fritz Pfister : 217-652-7653
- MLS ID:
- CA1043604

- General: Ceilings/Cath/Vault/TrayCeiling Fan(s)Radon Mitigation System
- Appliances: DishwasherDisposalMicrowaveRangeRefrigerator
- Basement: DaylightEgress Window(s)FullUnfinished
- A/C: Central Air
- Heating: Natural GasForced Air
- Fireplace: Gas LogLiving RoomFireplaces: 1
- Eco/Green Feature: High Efficiency HeatingHigh Efficiency Air Cond
- General: Bath
- Parking: AttachedGarage Door Opener
- Roofing: Shingle
- General: TwoConcrete PerimeterPoured Concrete
- Originating MLS: rmlsa
- County: Sangamon
- Zoning: See Tax Record29080105015
- Fencing: Fenced
- Water: Public SewerPublic
- Source: rmlsa
This listing courtesy of Fritz Pfister , RE/MAX Professionals
Monthly Payment
- Principal & Interest $
- Property Taxes $
- Home Insurance $
- VA Funding Fee $

 New - 3 days ago