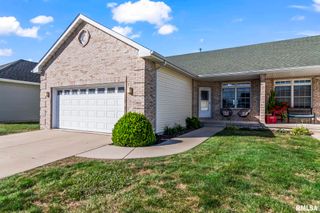
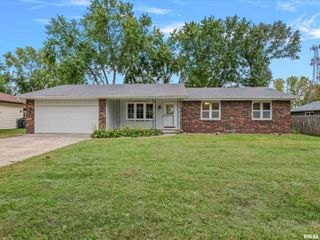
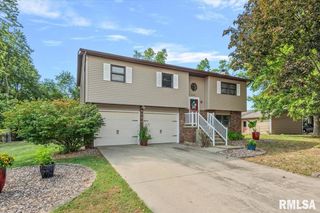
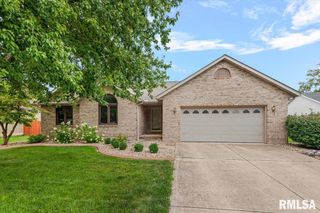
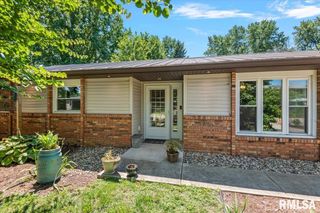
315 N BRECKENRIDGE Road, Chatham, IL 62629
- 3 beds |
- 3 baths |
- 1,869 sqft
 Single-Family Home
  Built in 2021
  —— sqft lot
  2 car garage
  $147/sqft
  Listed 2 months ago
Property Description
Meet your next address! Ideally located next to Jaycee Community Park, this beautifully maintained two story attached home welcomes you with a warm, inviting feel from the moment you step inside. Luxury vinyl plank flooring flows throughout the main level, creating a stylish backdrop for everyday living and entertaining. The open concept layout keeps everyone connected, whether you're preparing meals in the kitchen, gathering around the dining table, or relaxing in the spacious living room. Upstairs, you'll find three comfortable bedrooms with plush carpeting, including a spacious primary suite featuring a walk in closet and private bath. The conveniently located second floor laundry adds ease to your daily routine, while two additional bedrooms provide flexibility for family, guests, or a home office. With approximately 1,869 square feet, 3 bedrooms, 2.5 baths, and an attached two car garage, this home offers the perfect balance of functional living and modern style. Spend your evenings enjoying the nearby park or simply relax in a home designed to fit your lifestyle. For added peace of mind, this home is being sold as repaired and reported, giving buyers added confidence from day one. *One or more photos have been virtually staged.*
- Listing Status:
- Active
- Data Last Updated:
- October 9, 2026 at 2:19AM
- Listing Office:
- The Real Estate Group, Inc. : 217-787-7000
- Listing Agent:
- Kyle T Killebrew : 217-741-4040
- MLS ID:
- CA1045632

- Parking: Attached
- Roofing: Shingle
- General: TwoConcrete PerimeterPoured Concrete
- HOA Amenities: 75.0
- Originating MLS: rmlsa
- County: Sangamon
- Zoning: N PT L 28 GLENDALE 1ST ADDN (9402 SQ FT) 7-14-5 (SURVEY 2021R25585)29-07.0-251-017
- Water: PublicPublic Sewer
- Source: rmlsa
This listing courtesy of Kyle T Killebrew , The Real Estate Group, Inc.
Monthly Payment
- Principal & Interest $
- Property Taxes $
- Home Insurance $
- VA Funding Fee $