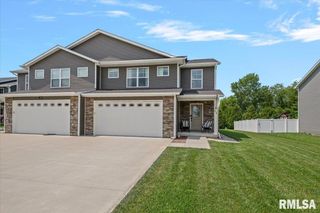
644 MAGNOLIA Drive, Chatham, IL 62629
- 3 beds |
- 2 baths |
- 1,834 sqft
 Single-Family Home
  Built in 1990
  —— sqft lot
  2 car garage
  $157/sqft
  Listed 2 months ago
Property Description
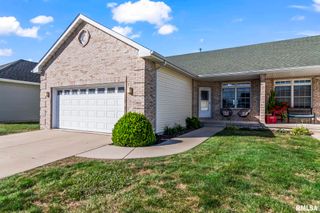
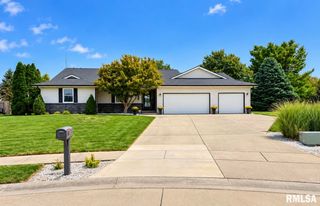
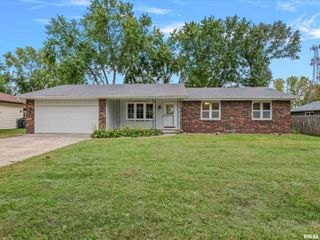
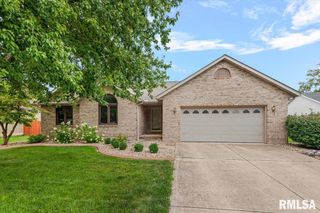
Discover the comfort and simplicity of ranch style living in this well maintained Chatham home. With 3 bedrooms, 2 full baths, and 1,834 square feet of living space, you'll find a layout that makes daily living easy while offering plenty of room to relax. From the moment you step inside, you'll appreciate the warm, open feel that flows throughout the home. The spacious living room provides a welcoming place to relax and gather, while the sunroom just off the living area adds the perfect spot to enjoy your morning coffee, unwind with a good book, or take in views of the backyard year round. The functional layout offers comfortable bedrooms, including a private retreat at the end of the day, along with two full bathrooms for added convenience. An attached garage provides everyday ease with additional storage space, while the ranch style design offers the simplicity and accessibility many buyers are looking for. Located in the desirable Chatham community, this well maintained home combines comfortable living spaces, thoughtful updates, and a layout that makes everyday life feel effortless.
- Listing Status:
- Active
- Data Last Updated:
- October 9, 2026 at 4:19AM
- Listing Office:
- The Real Estate Group, Inc. : 217-787-7000
- Listing Agent:
- Kyle T Killebrew : 217-741-4040
- MLS ID:
- CA1045661

- General: Replacement WindowsBath
- Style: Ranch
- Parking: Attached
- Roofing: Metal
- Windows: Window Treatments
- General: RanchSlab
- Road/Access: Paved
- Originating MLS: rmlsa
- County: Sangamon
- Zoning: ResidentialWALNUT PARK ESTATES PLAT 5 LOT 169 7-14-529-07.0-130-007
- Water: PublicPublic Sewer
- Source: rmlsa
This listing courtesy of Kyle T Killebrew , The Real Estate Group, Inc.
Monthly Payment
- Principal & Interest $
- Property Taxes $
- Home Insurance $
- VA Funding Fee $