409 SOMMERSET Drive, Chatham, IL 62629
- 4 beds |
- 3 baths |
- 3,627 sqft
 Single-Family Home
  Built in 2018
  —— sqft lot
  3 car garage
  $138/sqft
  Listed 2 days ago
Property Description
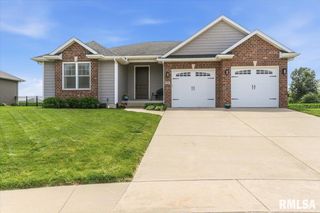
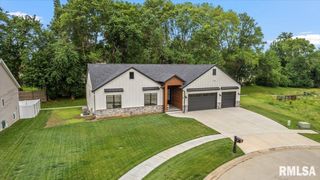
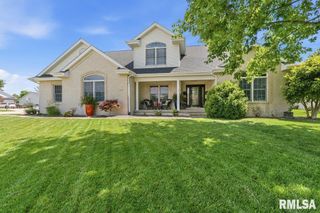
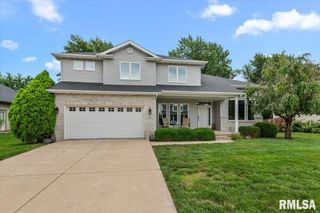
Showings to begin 7/7/26….Welcome to 409 Sommerset Dr, where Craftsman design meets modern comfort in Chatham’s highly sought after Manor Hill II subdivision. Built in 2018, this split bedroom ranch offers the quality and style you’re searching for. Step inside to beautiful hardwood flooring and an open-concept floor plan designed for effortless entertaining. The chef-inspired kitchen is the heart of the home, featuring premium Schrock cabinetry, new pantry, granite countertops, a glass tile backsplash, and abundant workspace for everyday living or hosting guests. Retreat to the luxurious primary suite, complete with a spa-like bath showcasing a relaxing soaker tub, walk-in shower with frameless glass, and thoughtfully designed built-ins throughout. The finished basement expands your living space with a fourth bedroom, dedicated office, an area that could easily become a fifth bedroom, and an expansive family room ready to fit your lifestyle. A spacious three-car garage provides ample storage, while outside you’ll enjoy a privacy-fenced backyard, professionally landscaped grounds, and a sun patio just off the coveted covered rear porch, creating the perfect setting for relaxing or entertaining. This is the complete package in one of Chatham’s most desirable neighborhoods.
- Listing Status:
- Pending
- Data Last Updated:
- July 9, 2026 at 6:17AM
- Listing Office:
- The Real Estate Group, Inc. : 217-787-7000
- Listing Agent:
- Matt Garrison : 217-638-8500
- MLS ID:
- CA1044990

- General: Ceiling Fan(s)Ceilings/Cath/Vault/Tray
- Basement: FullPartially Finished
- A/C: Central Air
- Heating: Natural GasForced Air
- Fireplace: Living RoomFireplaces: 1
- Style: Ranch
- Parking: Attached
- Roofing: Shingle
- General: RanchPoured Concrete
- Originating MLS: rmlsa
- County: Sangamon
- Zoning: L 153 MANOR HILL II PLAT 1 (12600 SQ FT) 17-14-529-17.0-128-003
- Water: Public SewerPublic
- Source: rmlsa
This listing courtesy of Matt Garrison , The Real Estate Group, Inc.
Monthly Payment
- Principal & Interest $
- Property Taxes $
- Home Insurance $
- VA Funding Fee $

 New - 1 day ago