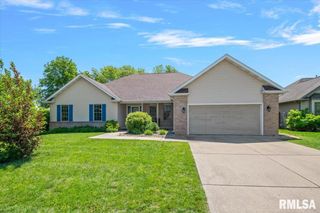
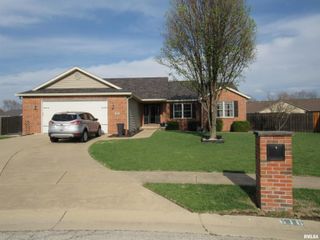
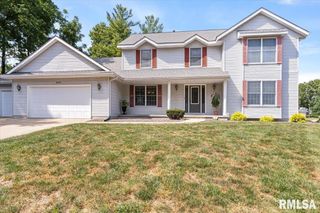
520 AUGUSTA Drive, Chatham, IL 62629
- 3 beds |
- 4 baths |
- 3,594 sqft
 Single-Family Home
  Built in 1992
  —— sqft lot
  2 car garage
  $110/sqft
  Listed 16 days ago
Property Description
This meticulously maintained, one-owner home is nestled in a premier subdivision and offers a perfect blend of luxury and functional living. The spacious interior features three bedrooms and four bathrooms, with the added benefit of brand new carpet installed in 2026. Two cozy fireplaces anchor the living spaces, while the sunroom provides a serene spot to enjoy the spectacular backyard oasis view year-round. Practicality meets comfort with a convenient second-floor laundry room and an abundance of storage, including large closets throughout the property. The finished basement adds versatile space, including a bonus room that could easily serve as a fourth bedroom (no egress). Outdoor living is a highlight of this property, featuring a private backyard oasis complete with an inground saltwater swimming pool and a luxury hot tub. Peace of mind is built-in thanks to significant recent upgrades, including a new roof and siding replaced in 2023. The home is equipped with a high-efficiency heat pump, a whole-house generator for uninterrupted power, and a full Ring security system for modern safety. An oversized 2.5-car garage offers ample space for vehicles and additional projects, making this turnkey home ready for its next chapter
- Listing Status:
- Pending
- Data Last Updated:
- May 25, 2026 at 3:18AM
- Listing Office:
- Keller Williams Capital : 217-303-8445
- Listing Agent:
- Lori Jensen : 217-553-3507
- MLS ID:
- CA1043568

- General: Attic StorageCeiling Fan(s)High Speed Internet
- Appliances: DishwasherDisposalDryerMicrowaveRangeRefrigeratorWasher
- Basement: DaylightFinishedFullSump Pump
- A/C: Central Air
- Heating: Natural GasHeat Pump
- Fireplace: ElectricFamily RoomGas LogGreat RoomFireplaces: 2
- General: Hot Tub
- Parking: AttachedOversizedGarage Door Opener
- Roofing: Shingle
- Windows: Window TreatmentsBlinds
- General: TwoSlabPoured Concrete
- Road/Access: Paved
- HOA Amenities: 15.0
- Originating MLS: rmlsa
- County: Sangamon
- Zoning: LOT 93 SOUTHWINDS PLAT 5 90 X 13528-12.0-127-011
- Fencing: Fenced
- Water: Public SewerPublic
- Source: rmlsa
This listing courtesy of Lori Jensen , Keller Williams Capital
Monthly Payment
- Principal & Interest $
- Property Taxes $
- Home Insurance $
- VA Funding Fee $