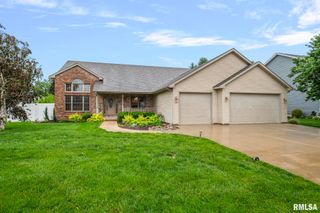
525 AUGUSTA Drive, Chatham, IL 62629
- 3 beds |
- 3 baths |
- 2,637 sqft
 Single-Family Home
  Built in 1993
  —— sqft lot
  2 car garage
  $133/sqft
  Listed 1 month ago
Property Description
This 4BR gem is nestled in a highly desired school district & downright darling neighborhood just a few short minutes from Springfield. Step inside where an inviting foyer entry showcases warm wood trim & a staircase focal point. From there, neutral paint & plush carpet lead you through a super practical layout built with entertaining in mind. Find true formal dining, a bright vaulted living room & a large kitchen with breakfast nook sitting beneath great natural light. The adjacent family room with fireplace shares an open concept with the kitchen & steps directly onto the back deck & effortlessly extending your living space outdoors. Main floor perks include the spacious office with French door access, a guest's half bath & dedicated laundry, while all bedrooms are tucked away upstairs in a classic, convenient layout. The primary suite offers a jetted soaking tub, separate shower, dual vanity & huge walk-in closet. A partially finished basement adds ample storage, rec space galore & even space for future finishing if desired. With major improvements like the roof new in 2023 & newer kitchen appliances (all 2 yrs or less), this Southwinds gem offers a prime condition, layout & location with a big privacy fenced backyard as the cherry on top!
- Listing Status:
- Pending
- Data Last Updated:
- May 25, 2026 at 4:17AM
- Listing Office:
- The Real Estate Group, Inc. : 217-787-7000
- Listing Agent:
- Kyle T Killebrew : 217-741-4040
- MLS ID:
- CA1043146

- General: Attic StorageCable AvailableCeilings/Cath/Vault/TrayCeiling Fan(s)
- Appliances: DishwasherDisposalRangeRefrigerator
- Basement: FullUnfinished
- A/C: Central Air
- Heating: Forced Air
- Fireplace: Gas StarterLiving RoomFireplaces: 1
- Parking: Attached
- Roofing: Shingle
- General: TwoPoured Concrete
- Road/Access: Paved
- HOA Amenities: 150.0
- Originating MLS: rmlsa
- County: Sangamon
- Zoning: ResidentialLot 104 Southwinds Plat 5 90 X 13528-12.0-128-005
- Water: Public SewerPublic
- Source: rmlsa
This listing courtesy of Kyle T Killebrew , The Real Estate Group, Inc.
Monthly Payment
- Principal & Interest $
- Property Taxes $
- Home Insurance $
- VA Funding Fee $