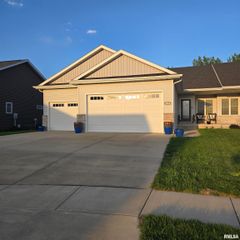
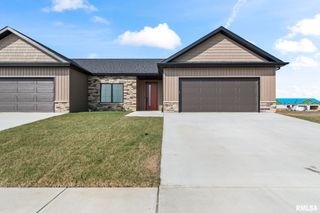
5640 IRON BRIDGE Road, Chatham, IL 62629
- 3 beds |
- 2 baths |
- 2,137 sqft
 Single-Family Home
  Built in 1994
  1.75acre lot
 2 car garage
  $187/sqft
  Listed 14 days ago
Property Description
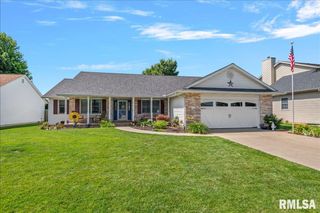
Rare find! Don't miss this 3bd/2ba all-brick ranch situated on 1.75 acres w/an outbuilding in Chatham School Dist. The big-ticket items have already been completed, including a new septic system in 2018, roof 2022, HVAC/water heater 2019. Since 2024, the home has been refreshed w/a rebuilt deck, new fridge, new carpet, & most of interior freshly painted. Spacious kitchen offers a breakfast bar, island, walk-in pantry, with a flexible dining/living area too. Recently redesigned primary suite features a large walk-in closet & direct access to back patio. Most doorways & hallways are approximately 36 inches wide, providing improved accessibility throughout the home. Laundry room w/exterior access is perfect for muddy shoes, or pets. Enjoy the outdoors from the deck overlooking the fenced backyard, featuring a newer 6-ft aluminum fence that provides approximately 6,000 sq. ft of enclosed space for pets & play. The impressive 30x54 outbuilding includes a concrete floor, 220-amp service, 10-foot double doors, & approximately 170 sq ft of framed/wired office/hobby space. Additional features: owned water softener, kitchen sink water purifier, security system w/cameras, & recently cleaned air ducts. Backyard fire pit for outdoor entertaining. Once the Woodside/Wabash construction project is completed, the property will benefit from being located on a dead-end road. Pre-inspected for buyer convenience.
- Listing Status:
- Active
- Data Last Updated:
- July 9, 2026 at 5:19AM
- Listing Office:
- The Real Estate Group, Inc. : 217-787-7000
- Listing Agent:
- Jane Hay : 217-414-1203
- MLS ID:
- CA1044596

- General: OutbuildingBath
- Style: Ranch
- Parking: AttachedGarage Door Opener
- Roofing: Shingle
- Windows: Blinds
- General: RanchConcrete Perimeter
- Road/Access: Paved
- Originating MLS: rmlsa
- County: Sangamon
- Zoning: PT NE1/4 SW1/4 29-15-5 (SURVEY 2023R01585)22290300085
- Fencing: Fenced
- Water: PrivateSeptic System
- Source: rmlsa
This listing courtesy of Jane Hay , The Real Estate Group, Inc.
Monthly Payment
- Principal & Interest $
- Property Taxes $
- Home Insurance $
- VA Funding Fee $