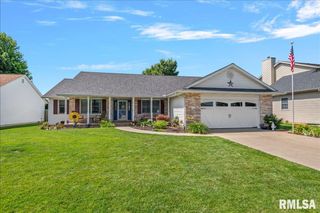
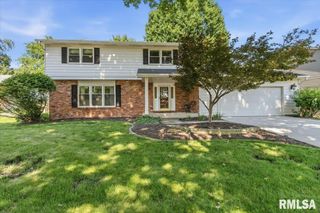
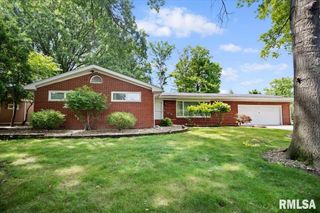
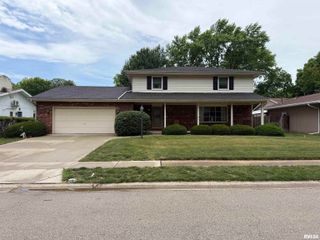
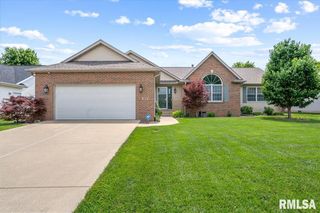
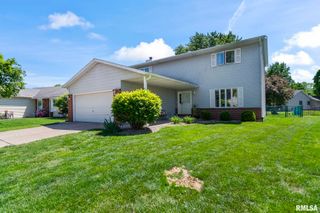
2907 CINDY Lane, Springfield, IL 62711
- 3 beds |
- 3 baths |
- 2,328 sqft
 Single-Family Home
  Built in 2012
  —— sqft lot
  2 car garage
  $141/sqft
  Listed 21 days ago
Property Description
COMING SOON ~ Showings begin Thursday June 18th. Beautifully maintained west side duplex in desirable Cobblestone offering 3 bedrooms, 3 full bathrooms, and a finished basement. The main level features attractive laminate flooring, a cozy living room with a fireplace, and vaulted ceilings that create a bright and open feel throughout the living, dining, and kitchen areas. The kitchen offers granite countertops, stainless steel appliances new in January 2026, and plenty of cabinet space. Step outside to the deck with pergola, perfect for grilling, entertaining, or simply relaxing. The main floor includes two spacious bedrooms, including a primary suite with a private full bath, plus an additional full bathroom for guests. The finished basement adds even more living space with a large family room, dry bar/kitchenette area, third bedroom with egress window and private full bath, and a generous storage area. Additional updates include interior paint throughout in January 2026 and new flooring in the basement bedroom in 2024. A radon mitigation system is already in place. Truly move in ready!
- Listing Status:
- Active
- Data Last Updated:
- July 9, 2026 at 5:19AM
- Listing Office:
- The Real Estate Group, Inc. : 217-787-7000
- Listing Agent:
- Ketki Arya : 217-720-8683
- MLS ID:
- CA1044499

- Style: Ranch
- Parking: Attached
- Roofing: Shingle
- General: RanchConcrete PerimeterPoured Concrete
- Road/Access: Paved
- HOA Amenities: 25.0
- Originating MLS: rmlsa
- County: Sangamon
- Zoning: SOUTH PT L 10 STARWOOD COURTS 2ND ADDN (5968 SQ FT) 11-15-621-11.0-403-010
- Water: PublicPublic Sewer
- Source: rmlsa
This listing courtesy of Ketki Arya , The Real Estate Group, Inc.
Monthly Payment
- Principal & Interest $
- Property Taxes $
- Home Insurance $
- VA Funding Fee $