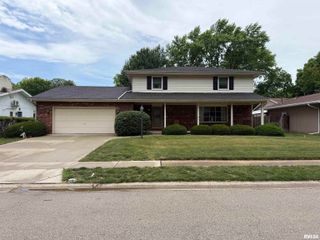
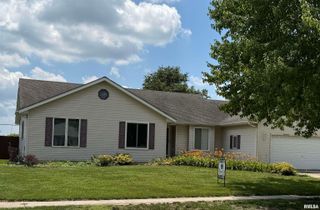
1521 Wood Mill Drive, Springfield, IL 62704
- 4 beds |
- 3 baths |
- 2,380 sqft
 Single-Family Home
  Built in 1984
  —— sqft lot
  2 car garage
  $126/sqft
  Listed 10 days ago
Property Description
Situated in Koke Mill Subdivision and lovingly maintained by the same family for the past 36 years, this spacious two-story home is ready to welcome its next owners. Offering 4 bedrooms and 2.5 bathrooms, there's plenty of room for comfortable living. The main level features a large living room, a kitchen with an adjoining formal dining room, a convenient half bath for guests, and an expansive rear family room complete with a cozy fireplace - perfect for relaxing or entertaining. Upstairs, you'll find four bedrooms, a full hall bathroom, and a primary suite with its own private full bath. Full unfinished basement for storage. Step outside to enjoy the screened sun porch overlooking the privacy-fenced backyard, complete with a patio and mature trees that provide shade and a peaceful setting. Offers a new driveway and a two-car attached garage that adds convenience and extra storage. This home offers an excellent opportunity to update to finishings of your choice and make it your own in one of Springfield's most popular west-side neighborhoods. Schedule a showing today!
- Listing Status:
- Active
- Data Last Updated:
- July 9, 2026 at 5:19AM
- Listing Office:
- RE/MAX Professionals : 217-787-7215
- Listing Agent:
- Crystal Commean : 217-685-9575
- MLS ID:
- CA1044770

- Parking: AttachedGarage Door Opener
- Roofing: Shingle
- Windows: Window TreatmentsBlinds
- General: TwoConcrete Perimeter
- Road/Access: Paved
- Originating MLS: rmlsa
- County: Sangamon
- Zoning: See Tax Records21-01.0-201-029
- Fencing: Fenced
- Water: Public SewerPublic
- Source: rmlsa
This listing courtesy of Crystal Commean , RE/MAX Professionals
Monthly Payment
- Principal & Interest $
- Property Taxes $
- Home Insurance $
- VA Funding Fee $

 New - 1 day ago