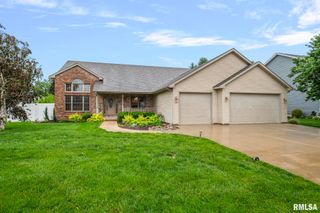
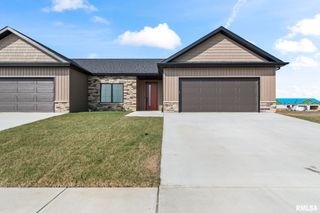
612 Jetty Drive, Chatham, IL 62629
- 4 beds |
- 3 baths |
- 2,845 sqft
 Single-Family Home
  Built in 2013
  —— sqft lot
  2 car garage
  $135/sqft
  Listed 11 days ago
Property Description
Here comes another Foxx Creek cutie! This totally updated Chatham Ranch has ALL of the right appeal. With custom touches peppered in throughout, you will not be disappointed by this one. The location is proper. The landscaping is dialed in. yard is plentiful and completely fenced. Enter to find a custom entry way wainscoting wall and newly laid Luxury Vinyl Plank below the abundantly spacious, vaulted living room with a custom built shiplap fireplace and wooden mantle with hidden storage. The kitchen presents solid surface counters, metallic stainless appliances and plenty of dark wood cabinets. The split bedroom floor plan is perfect for privacy in the Primary suite with even more custom shiplap accent, a dual vanity En Suite with Large walk in closet. The newly finished basement offers a massive rec/family room, the fourth bedroom and the 3rd full bath with tiled walk in shower. There is space that is already prepped for a bar, and just needs your personal touch to make the dream come to life. The time is now!
- Listing Status:
- Pending
- Data Last Updated:
- May 25, 2026 at 4:17AM
- Listing Office:
- The Real Estate Group, Inc. : 217-787-7000
- Listing Agent:
- Joshua F Kruse : 217-816-9405
- MLS ID:
- CA1043720

- General: Cable AvailableCeilings/Cath/Vault/TraySolid Surface CounterCeiling Fan(s)
- Appliances: DishwasherDisposalDryerMicrowaveRangeRefrigeratorWasher
- Basement: Egress Window(s)FinishedFull
- A/C: Central Air
- Heating: Natural GasForced AirElectric Water Heater
- Fireplace: ElectricFireplaces: 1
- General: Shed(s)Bath
- Style: Ranch
- Parking: AttachedPavedGarage Door Opener
- Roofing: Shingle
- Windows: Blinds
- General: RanchConcrete PerimeterPoured Concrete
- Road/Access: Paved
- Originating MLS: rmlsa
- County: Sangamon
- Zoning: L 46 NORTHPOINTE SUB PLAT 2 (13415 SQ FT) 1-14-628-01.0-128-012
- Fencing: Fenced
- Water: Public SewerPublic
- Source: rmlsa
This listing courtesy of Joshua F Kruse , The Real Estate Group, Inc.
Monthly Payment
- Principal & Interest $
- Property Taxes $
- Home Insurance $
- VA Funding Fee $