823 Bradoc Street, Chicago Heights, IL 60411
- 3 beds |
- 2 baths |
- 1,540 sqft
 Single-Family Home
  Built in 1979
  9,583sqft lot
 2 car garage
  $193/sqft
  Listed ——
Property Description
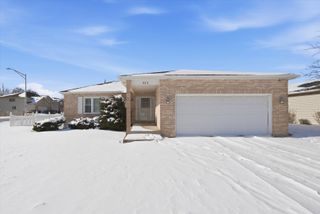
Looking for assistance? This home is IHDAccess Eligible for many buyers! Tucked away in the heart of Chicago Heights, this stunning all-brick ranch with a spacious 2-car attached garage is a beautifully reimagined gem, ready to sweep its new owners off their feet! The dazzling kitchen with brand new, just added L-shaped island steals the show with gleaming quartz countertops, crisp white shaker-style cabinets, and sleek stainless steel appliances, perfect for whipping up culinary delights. Stay cosy year-round with a new furnace, hot water heater, and electrical panel, plus the added peace of mind from a whole-house generator. Glide across fresh luxury vinyl plank flooring and plush new carpeting, while new interior paint, chic fixtures, and modern lighting create a warm, inviting glow throughout. The great room, complete with a charming fireplace, handy pantry, and ample closets, opens to the outdoors through glass sliding doors to a lovely rear patio, ideal for soaking up sunny afternoons. A delightful sunroom/four-season room offers extra space for morning coffee or lively gatherings, adding a touch of joy to every day. Perfectly blending style and comfort, this home is a true haven. Explore the 3D tour with floor plan and book your private showing today to fall in love with this radiant Chicago Heights retreat!
- Listing Status:
- Active
- Data Last Updated:
- May 25, 2026 at 4:18PM
- Listing Office:
- Chase Real Estate LLC : 630-528-0497
- Listing Agent:
- Neil Gates : 630-528-0497
- MLS ID:
- 12655676

- Style: Ranch
- Parking: AsphaltYesGarage OwnedAttachedGarageParking spaces: 2
- Roofing: Asphalt
- General: 1 StoryConcrete Perimeter
- HOA Amenities: CurbsSidewalksStreet LightsStreet PavedNot Applicable
- Originating MLS: mred
- School District: 170
- County: Cook
- Zoning: 32183130090000
- Utilities: Circuit Breakers
- Water: Public
- Sewer: Public Sewer
- Source: mred
- Ownership: Fee Simple
This listing courtesy of Neil Gates , Chase Real Estate LLC
Monthly Payment
- Principal & Interest $
- Property Taxes $
- Home Insurance $
- VA Funding Fee $


 New - 3 days ago