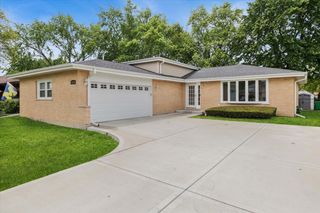
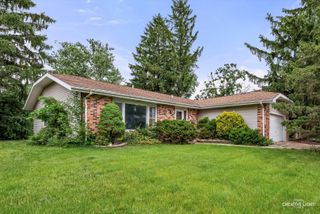
3527 Oak Street, Flossmoor, IL 60422
- 4 beds |
- 3 baths |
- 1,791 sqft
 Single-Family Home
  Built in 1964
  0.25acre lot
 2 car garage
  $181/sqft
  Listed 3 days ago
Property Description
Welcome to this incredible opportunity in the heart of Flossmoor! Nestled on a premium lot backing directly to the beautiful Coyote Run Golf Course, this spacious 4-bedroom, 2.5-bath, home offers breathtaking golf course and pond views that create a truly serene setting. Featuring striking architectural details, soaring vaulted ceilings, and grand oversized windows that flood the home with natural light, this property is filled with warmth and character. Enjoy a stunning double-sided wood-burning fireplace shared between the living room and kitchen, plus an additional fireplace in the private in-law arrangement, adding charm and comfort throughout the home.. Full of character and endless potential, this unique property includes a half bath in the primary bedroom currently being used as a second laundry room and can easily be converted back if desired. A true diamond in the rough ready for your vision and personal touches! The flexible layout includes a private in-law arrangement complete with its own kitchen, bedroom, and bathroom-perfect for related living, guests, or extended family. Enjoy peaceful mornings overlooking the greens and water views from the comfort of your own home. This is a true diamond in the rough waiting for the right buyer to restore it to its full glory. With solid bones, an unbeatable location, and unique design features, the possibilities are endless. Property is being sold strictly AS IS. A rare chance to own a golf course property with incredible views and unmatched potential!
- Listing Status:
- Active
- Data Last Updated:
- May 25, 2026 at 3:21PM
- Listing Office:
- Keller Williams Preferred Realty : 312-505-9611
- Listing Agent:
- Maria Ivette Hollendoner : 312-505-9611
- MLS ID:
- 12655359

- Style: Bi-Level
- Parking: ConcreteYesAttachedGarageParking spaces: 2
- General: Split Level
- HOA Amenities: Not Applicable
- Originating MLS: mred
- School District: 161
- County: Cook
- Zoning: 31024130010000
- Water: Public
- Sewer: Public Sewer
- Source: mred
- Ownership: Fee Simple
This listing courtesy of Maria Ivette Hollendoner , Keller Williams Preferred Realty
Monthly Payment
- Principal & Interest $
- Property Taxes $
- Home Insurance $
- VA Funding Fee $


 New - 3 days ago