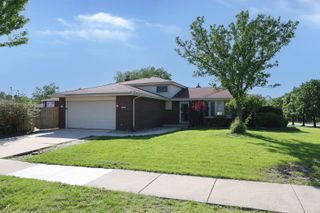
17718 65th Avenue, Tinley Park, IL 60477
- 3 beds |
- 2 baths |
- 1,839 sqft
 Single-Family Home
  Built in 1974
  —— sqft lot
  2 car garage
  $207/sqft
  Listed 4 days ago
Property Description
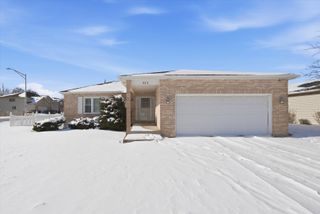
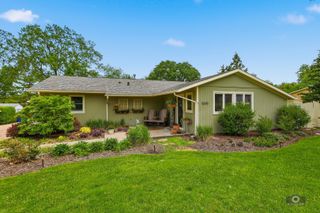
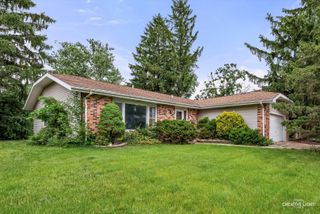
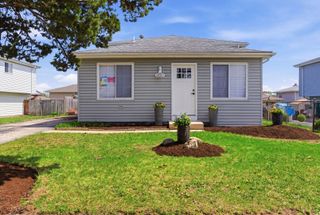
Beautifully maintained 3-bedroom, 2-bath split-level home offering generous living space, thoughtful updates, and exceptional functionality throughout. This move-in ready residence features gleaming hardwood floors on the main level, abundant natural light throughout, brand new carpet upstairs, and a refreshed upper-level bathroom with new vinyl tile flooring and a cultured marble vanity top. Multiple spacious living areas provide comfortable everyday living and entertaining space. The updated kitchen showcases custom white cabinetry, granite countertops, recessed lighting, garbage disposal, and abundant storage space, flowing seamlessly into the spacious dining area and large living room. The lower-level family room features laminate wood flooring, a cozy wood-burning fireplace, and the perfect setting for relaxing or gathering with family and friends. Additional highlights include central air, a 2-stage heating system with UV scrubber to help eliminate germs, whole-house surge protector, and crawl space for additional storage potential. Step outside to enjoy the fully fenced backyard complete with a concrete patio, backyard storage shed, mature landscaping, and plenty of space for outdoor gatherings, gardening, or play. The heated 2-car garage features a highly insulated garage door designed to retain heat and is already wired for an electric car charger. A newer concrete driveway and thoughtfully maintained outdoor spaces complete the package. Major updates include furnace with a transferable warranty (2024), water heater (2026), ejector pump (2026), upstairs bathroom updates (2026), concrete driveway & patio (2022), siding (2022), gutters & oversized downspouts (2021), gutter guards (2021), concrete garage floor (2021), roof (approx. 2015) with added ice and water shield, kitchen (2012), and windows (approx. 2012). Conveniently located near parks, schools, shopping, dining, and transportation. A beautifully cared-for home that combines space, comfort, functionality, and long-term value.
- Listing Status:
- Active
- Data Last Updated:
- May 25, 2026 at 2:18PM
- Listing Office:
- Baird & Warner : 630-778-1855
- Listing Agent:
- Stephanie Vaughn : 630-886-9761
- MLS ID:
- 12642776

- Other Structures: Shed(s)
- Parking: ConcreteGarage Door OpenerHeated GarageEV ReadyYesGarage OwnedAttachedGarageParking spaces: 2
- Roofing: Asphalt
- Windows: Bay Window(s)Blinds
- General: Split LevelConcrete Perimeter
- HOA Amenities: ParkCurbsSidewalksStreet LightsStreet PavedNot Applicable
- Originating MLS: mred
- School District: 146
- County: Cook
- Zoning: 28312130500000
- Fencing: Fenced
- Utilities: 150 Amp Service
- Water: Lake Michigan
- Sewer: Public Sewer
- Source: mred
- Ownership: Fee Simple
This listing courtesy of Stephanie Vaughn , Baird & Warner
Monthly Payment
- Principal & Interest $
- Property Taxes $
- Home Insurance $
- VA Funding Fee $


 New - 3 days ago