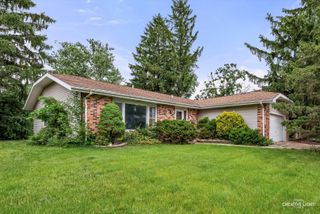
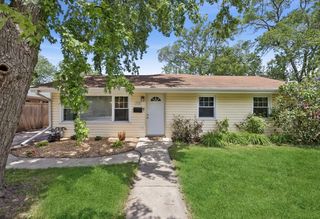
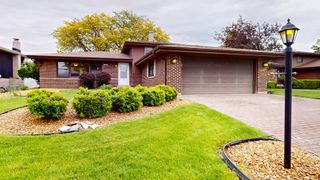
16141 Laurel Drive, Orland Park, IL 60462
- 3 beds |
- 2 baths |
- 1,522 sqft
 Single-Family Home
  Built in 1961
  —— sqft lot
  2 car garage
  $240/sqft
  Listed ——
Property Description
Spectacular Ranch bursting with curb appeal nestled on a quiet, dead end street. Sitting on a beautifully manicured 1/2 acre lot backing to a hedge of mature trees. A breath of fresh air from the moment you enter the charming living room flooded with natural light. White trim and 6 panel doors along with luxury vinyl flooring flow thru-out the entire home. The open and spacious kitchen features solid wood, painted cabinets, granite c-tops, stainless appliances (only 5 years old) and a nice size eating area. Open to the family room providing the perfect relaxing or entertaining space with sliding doors leading to the outdoor patio. Both bathrooms have been remodeled with new vanity's and lighting fixtures along with classic subway tile in the main bath. The convenient full size laundry room is the perfect space to keep laundry in order. Enjoy the outdoor space and all of its amenities complete with a beautiful brick paver patio, the perfect firepit area, a cute and practical storage shed and lots of greenspace plus an oversized 2.5 -3 car, fully insulated garage with 220 amp service. The oversized concrete driveway is in near perfect condition as well. This is true gem just waiting for you to call it home. Come take a look today!
- Listing Status:
- Active
- Data Last Updated:
- May 25, 2026 at 3:21PM
- Listing Office:
- Village Realty, Inc. : 708-945-4005
- Listing Agent:
- Steven Loerop : 708-945-4005
- MLS ID:
- 12652225

- General: Fire Pit
- Style: Ranch
- Other Structures: Shed(s)
- Parking: ConcreteGarage Door OpenerYesGarage OwnedDetachedGarageParking spaces: 2
- Roofing: Asphalt
- Windows: Screens
- General: 1 StoryConcrete Perimeter
- HOA Amenities: ParkStreet LightsStreet Paved0.0Not Applicable
- Originating MLS: mred
- School District: 140
- County: Cook
- Zoning: 27231040030000
- Fencing: Fenced
- Utilities: Circuit Breakers
- Water: Lake Michigan
- Sewer: Public Sewer
- Source: mred
- Ownership: Fee Simple
This listing courtesy of Steven Loerop , Village Realty, Inc.
Monthly Payment
- Principal & Interest $
- Property Taxes $
- Home Insurance $
- VA Funding Fee $


 New - 3 days ago