15954 Ozark Avenue, Tinley Park, IL 60477
- 3 beds |
- 3 baths |
- 1,290 sqft
 Single-Family Home
  Built in 1971
  7,501sqft lot
 2 car garage
  $275/sqft
  Listed 3 days ago
Property Description
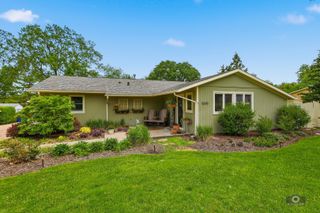
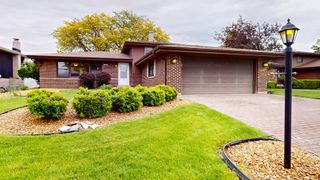
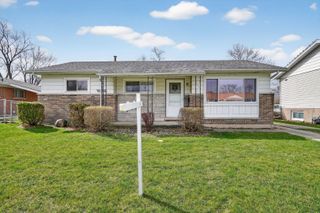
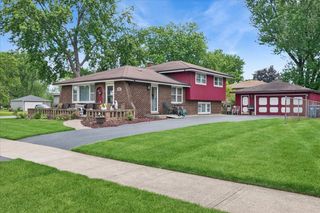
***Multiple Offers Received***Please submit your best and final offer by 5:00 pm, Monday May 25th.***Welcome Home! Perfectly situated in Brementowne, a highly desirable Tinley Park location directly across from the scenic Veteran's Park, this beautiful 3-bedroom, 2.5-bathroom raised ranch offers the perfect blend of comfort, style & convenience! Step inside and up to a bright inviting main level featuring a spacious living area and a fantastic layout! Open kitchen offers a great island with additional seating, high-end LG appliances and large space for a dining table! The primary bedroom serves as a true retreat, complete with its own en-suite bathroom and a generous walk-in closet! The fully finished walk-out lower level dramatically expands your living and entertaining space while providing access to the backyard! The fully fenced yard is designed for entertaining or for your furry friends! A spacious raised deck overlooks the yard and is a great space for barbequing and hanging out! A cozy built-in fire pit is great for crisp evenings or summer hang outs! Two storage sheds provide ample room for tools, toys and lawn equipment! Absolutely nothing to do here but move in! Schedule your showing today! Agents! Please check out the additional info tab for information on special features/dates.
- Listing Status:
- Active
- Data Last Updated:
- May 25, 2026 at 4:18PM
- Listing Office:
- Berkshire Hathaway HomeServices Starck Real Estate : 847-309-6983
- Listing Agent:
- Amy Preves : 847-309-6983
- MLS ID:
- 12645350

- General: Fire Pit
- Style: Bi-Level
- Other Structures: Shed(s)On Street
- Parking: ConcreteGarage Door OpenerYesGarage OwnedAttachedDrivewayOn StreetOwnedGarageParking spaces: 4
- Roofing: Asphalt
- Windows: ScreensDrapesBlinds
- General: Raised RanchConcrete Perimeter
- HOA Amenities: ParkCurbsSidewalksStreet LightsStreet Paved0.0Not Applicable
- Originating MLS: mred
- School District: 140
- County: Cook
- Zoning: 27241020020000
- Fencing: Fenced
- Utilities: Circuit Breakers
- Water: Lake Michigan
- Sewer: Public Sewer
- Source: mred
- Ownership: Fee Simple
This listing courtesy of Amy Preves , Berkshire Hathaway HomeServices Starck Real Estate
Monthly Payment
- Principal & Interest $
- Property Taxes $
- Home Insurance $
- VA Funding Fee $