100 E Huron Street 3504, Chicago, IL 60611
- 3 beds |
- 3 baths |
- 2,400 sqft
 Rental
  Built in 1991
  —— sqft lot
  2 car garage
  $4/sqft
  Listed 6 days ago
Property Description
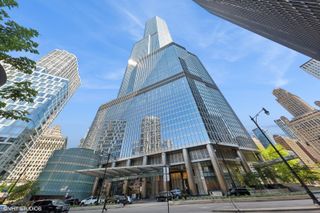
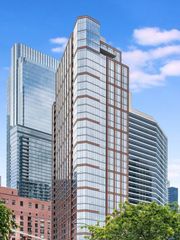
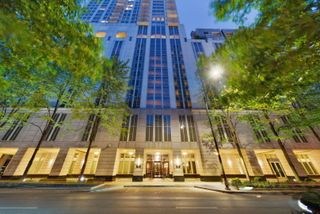
AVAILABLE 9/1/26. $500 CREDIT TO TENANT IF LEASE IS SIGNED WITHIN 48 HOURS OF TOURING. A rare opportunity to rent one of the most desirable and seldom-available floor plans at 100 E. Huron. Located in the coveted "04" tier, this expansive 2,400-square-foot residence offers breathtaking views from every room through floor-to-ceiling windows. With its east-facing exposure, the home is filled with abundant natural light and showcases sweeping views of Lake Michigan and Chicago's iconic skyline. The thoughtfully designed layout includes three bedrooms, two-and-a-half bathrooms, hardwood flooring, and generous living and entertaining spaces. The well-appointed kitchen features high-end stainless-steel appliances from Thermador and Bosch, along with abundant cabinetry and storage. The spacious primary suite includes two separate walk-in closets, as well as an additional storage closet. The third bedroom is enhanced by beautiful wood paneling and can easily function as a bedroom, sophisticated home office, library, or study. Additional highlights include a dedicated laundry room and plentiful in-unit storage. The residence is conveniently located near the elevator, providing direct access to the parking garage, making everyday arrivals and departures especially easy. 100 E. Huron is a full-service luxury building offering a 24-hour doorman, fitness center, indoor swimming pool, sundeck, party room, and valet parking available for an additional monthly fee. Ideally situated in the heart of Chicago, the building is just moments from Michigan Avenue, world-class shopping, dining, entertainment, and the lakefront. Additional monthly pet rent will apply.
- Listing Status:
- Active
- Data Last Updated:
- August 24, 2026 at 10:18PM
- Listing Office:
- Vesta Preferred LLC : 773-645-4455
- Listing Agent:
- Grigory Pekarsky : 773-645-4455
- MLS ID:
- 12736417

- Parking: Garage Door OpenerYesLeasedAttachedGarageParking spaces: 2
- HOA Amenities: Bike Room/Bike TrailsDoor PersonElevator in ResidenceExercise RoomStorageHealth ClubParty RoomIndoor PoolReceiving RoomService Elevator(s)Valet/Cleaner
- Originating MLS: mred
- School District: 299
- County: Cook
- Water: Lake Michigan
- Sewer: Public Sewer
- Source: mred
This listing courtesy of Grigory Pekarsky , Vesta Preferred LLC
 New - 17 hours ago