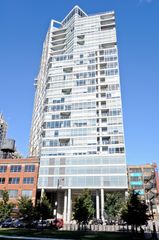
350 N Canal Street 3207, Chicago, IL 60606
- 2 beds |
- 3 baths |
- 1,988 sqft
 Rental
  Built in 2024
  —— sqft lot
  2 car garage
  $4/sqft
  Listed ——
Property Description
Welcome to Cassidy on Canal! Experience elevated city living in this exceptional penthouse residence in the heart of the vibrant Fulton River District. This expansive 2-bedroom + den, 2.5-bath home offers an unmatched blend of luxury, space, and breathtaking panoramic views. Floor-to-ceiling windows flood the interior with natural light while showcasing stunning river, lake, and downtown skyline views from every angle. Designed for both sophisticated entertaining and comfortable everyday living, the open-concept layout features soaring ceilings, oversized living and dining spaces, and a versatile den ideal for a home office or media lounge. The true showstopper is the massive private terrace - a rare outdoor retreat perfect for hosting, relaxing, or taking in spectacular sunrises and sparkling city lights above the Chicago skyline. The luxurious primary suite offers a spa-inspired bath, generous closet space, and direct terrace access, while the second bedroom includes its own ensuite bath for ultimate privacy and comfort. Complete with premium finishes throughout and located moments from the city's finest dining, nightlife, parks, and transportation, this penthouse delivers an extraordinary urban lifestyle in one of Chicago's most sought-after neighborhoods.
- Listing Status:
- Active
- Data Last Updated:
- September 22, 2026 at 7:18PM
- Listing Office:
- THE NAV AGENCY : 630-973-8839
- Listing Agent:
- John Brady III : 630-973-8839
- MLS ID:
- 12733071

- Parking: AsphaltHeated GarageYesLeasedAttachedGarageParking spaces: 2
- HOA Amenities: Bike Room/Bike TrailsDoor PersonElevator in ResidenceExercise RoomStorageOn Site Manager/EngineerParty RoomSundeckPoolReceiving RoomService Elevator(s)Business Center
- Originating MLS: mred
- School District: 299
- County: Cook
- Water: Lake Michigan
- Sewer: Public Sewer
- Source: mred
This listing courtesy of John Brady III , THE NAV AGENCY