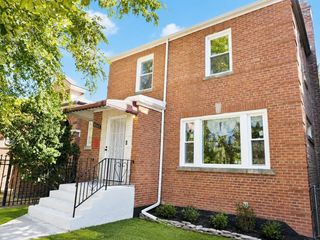
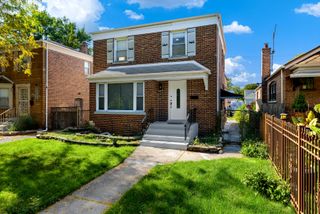
10054 S Saint Lawrence Avenue, Chicago, IL 60628
- 4 beds |
- 3 baths |
- 1,618 sqft
 Single-Family Home
  Built in 1941
  —— sqft lot
  2 car garage
  $192/sqft
  Listed 1 day ago
Property Description
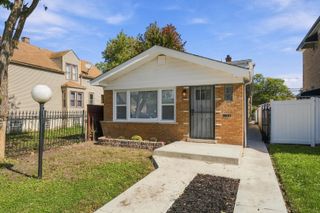
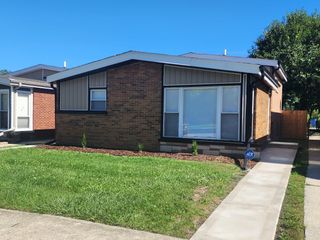
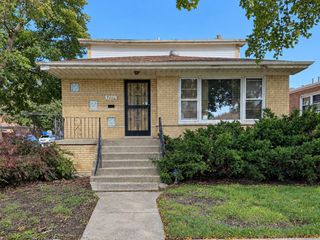
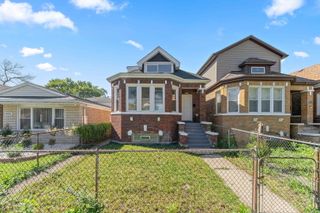
Settle in, spread out and enjoy! This bright and beautifully maintained 4-bedroom, 3-full-bath home offers three finished levels, generous living space and thoughtful updates throughout. The main level features hardwood floors, fresh paint, two spacious bedrooms, a full bath and a stainless-steel kitchen with access to the rear porch. Upstairs are two additional bedrooms, including a spacious primary suite with en-suite bath and two generous closets. Every bedroom comfortably fits a queen-size bed or larger. The finished walk-out lower level is ready for relaxing and entertaining, with an open family room, gas fireplace, wet bar, full bath with functional steam shower and dedicated laundry room. Outside, enjoy more living with less upkeep: a private turf yard enclosed by a 6-foot PVC fence, 2.5-car garage and attached covered patio perfect for grilling, gathering or unwinding. Major improvements include new windows and gutters (2026), water heater (2024), full electrical rewire from the pole (2023) and roof (2018). An ADT alarm system adds another layer of convenience. Fresh, functional and full of possibilities-with many of the big-ticket improvements already handled. Move in, settle in and make it yours.
- Listing Status:
- Active
- Data Last Updated:
- October 9, 2026 at 2:20AM
- Listing Office:
- Fathom Realty IL : 773-263-2232
- Listing Agent:
- Morgan Alexander : 847-927-6723
- MLS ID:
- 12778355

- Parking: Garage Door OpenerYesGarage OwnedDetachedGarageParking spaces: 2
- General: 2 Stories
- HOA Amenities: Not Applicable
- Originating MLS: mred
- School District: 299
- County: Cook
- Zoning: 25104040380000
- Utilities: 200+ Amp Service
- Water: Public
- Sewer: None
- Source: mred
- Ownership: Fee Simple
This listing courtesy of Morgan Alexander , Fathom Realty IL
Monthly Payment
- Principal & Interest $
- Property Taxes $
- Home Insurance $
- VA Funding Fee $

 New - 21 hours ago