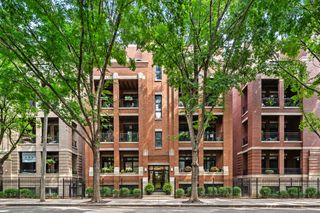
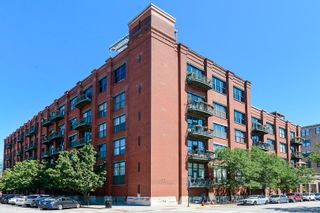
1016 W Madison Street 4S, Chicago, IL 60607
- 2 beds |
- 2 baths |
- 1,900 sqft
 Condominium
  Built in ——
  —— sqft lot
  1 car garage
  $453/sqft
  Listed 13 hours ago
Property Description
Welcome to a rare Stunning SOUTH facing unit with an AMAZING view of the iconic Willis Tower. Located in a Boutique 8 unit elevator building at Madison & Morgan in one of Chicago's most sought-after energetic neighborhoods. Only 2 homes per floor, this Charming 2 Bed/2 Bath home effortlessly blends classic features with modern living elevating the home's elegant atheistic. A dramatic Foyer welcomes you into a bright 1900 sq ft open space ideal for family & entertaining! Featuring soaring 12Ft+ceilings Crown moldings Oak floors recessed lighting OVERSIZED windows that illuminate the home with natural light beautiful custom Plantation Shutters & a cozy Fireplace. The expansive LV/DR/Office area offers versatility to suit your lifestyle with the opportunity to design a dedicated private space. Enjoy stunning views of the Willis Tower & City scape from a large Balcony accessed from the Living Room. The re-designed open Chefs kitchen boasts high end Viking Pro Series SS appliances includes a convection oven/microwave & WARMING TRAY Granite counters under cabinet lighting & bespoke Breakfast bar. The custom butlers pantry/dry bar is designed for additional storage & enhances the home's entertaining vibe. The private Primary suite features custom plantation shutters & a row of thoughtfully organized closets. An elegant Marble ensuite Bathroom features dual vanities custom cabinetry for extra storage and a luxurious walk in shower. A generous sized 2nd BR with organized closets & custom silhouette shades is complimented by a spacious 2nd bathroom w/custom step in shower. A large laundry room & walk in coat /"costco" closet are located off the foyer. Additional features through out the home include recessed lighting custom Hunter Douglas silhouette shades & California Closets. One Car Garage space & Storage room included completes this stunning lovingly maintained home. LOW HOA $556 mo VERY healthy assoc. $71,000 reserve & no special assessments. Huge potential to personalize and be in the most desired location in the West Loop. Steps to Monteverde & Starbucks xrss the road a few blocks to Randolph's St Restaurant Row, hot Fulton Market restaurants nightlife, boutiques, workout studios, Target, Whole Foods, Mariano's, United Center, the EL the Madison Bus stop and 90/94 access. SKINNER SCHOOL DISTRICT!
- Listing Status:
- Active
- Data Last Updated:
- September 22, 2026 at 6:18PM
- Listing Office:
- @properties Christie's International Real Estate : 312-953-7742
- Listing Agent:
- Penny Bagherpour : 312-953-7742
- MLS ID:
- 12765654

- General: Balcony
- Parking: YesGarage OwnedAttachedGarageParking spaces: 1
- Windows: DrapesBlindsPlantation Shutters
- HOA Amenities: WaterParkingInsuranceTV/CableScavengerSnow RemovalInternet556.0Monthly
- Originating MLS: mred
- School District: 299
- County: Cook
- Zoning: 17084460281007
- Utilities: Circuit Breakers
- Water: Lake Michigan
- Sewer: Public Sewer
- Source: mred
- Ownership: Condo
This listing courtesy of Penny Bagherpour , @properties Christie's International Real Estate
Monthly Payment
- Principal & Interest $
- Property Taxes $
- Home Insurance $
- VA Funding Fee $


 New - 13 hours ago