501 N Clinton Street 2105, Chicago, IL 60654
- 2 beds |
- 2 baths |
- 1,545 sqft
 Condominium
  Built in 2000
  —— sqft lot
  2 car garage
  $502/sqft
  Listed ——
Property Description
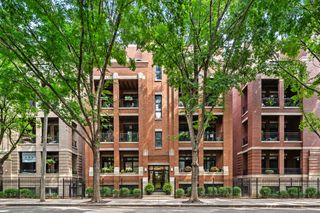
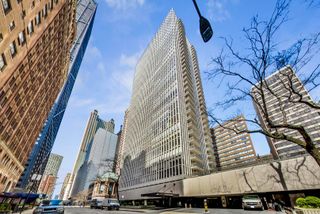
Beautiful reinvented split 2 bedroom home in Kinzie Park's tower building featuring over 1500 square feet of living space plus a generous covered balcony with seamless access from the living area. The gracious floorplan offers the option to create an ensuite guest bedroom with the second bath immediately adjacent to the guest bedroom. Exquisite renovation throughout the home including customized cabinetry, appliances, millwork, tile and flooring. This home has been lovingly maintained and features additional kitchen cabinets, eat/work space within the kitchen and an abundance of storage and a separate utility room with washer / dryer. Enjoy breathtaking city views from every window is this amazing home. First class amenities are standard at Kinzie Park including 24 hour gated entry, 24 hour door staff, free guest parking, pool, health club, on site management, dry cleaners / receiving room, bike room, heated garage parking, party / meeting room and beautifully landscaped private common grounds with direct Riverwalk access. 2 heated garage parking spaces are available to purchase with this home. One standard storage cage 48" x 48" x 90"H is included and one oversized storage room is available to purchase.
- Listing Status:
- Active
- Data Last Updated:
- September 22, 2026 at 7:18PM
- Listing Office:
- @properties Christie's International Real Estate : 312-498-2015
- Listing Agent:
- Harold Blum : 312-498-2015
- MLS ID:
- 12759310

- Parking: YesDeededAttachedGarageParking spaces: 2
- General: Concrete Perimeter
- HOA Amenities: Bike Room/Bike TrailsDoor PersonCoin LaundryElevator in ResidenceExercise RoomStorageOn Site Manager/EngineerParty RoomSundeckPoolReceiving RoomService Elevator(s)Valet/CleanerHeatAir ConditioningWaterInsuranceSecurityDoormanTV/CableExercise FacilitiesPoolExterior MaintenanceLawn CareScavengerSnow RemovalInternet1333.0Monthly
- Originating MLS: mred
- School District: 299
- County: Cook
- Zoning: 17091121071119
- View: Water
- Utilities: Circuit Breakers
- Water: Lake Michigan
- Sewer: Public Sewer
- Source: mred
- Ownership: Condo
This listing courtesy of Harold Blum , @properties Christie's International Real Estate
Monthly Payment
- Principal & Interest $
- Property Taxes $
- Home Insurance $
- VA Funding Fee $

 New - 15 hours ago