1235 W George Street 106, Chicago, IL 60657
- 2 beds |
- 3 baths |
- 1,800 sqft
 Condominium
  Built in 1998
  —— sqft lot
  2 car garage
  $361/sqft
  Listed 2 days ago
Property Description
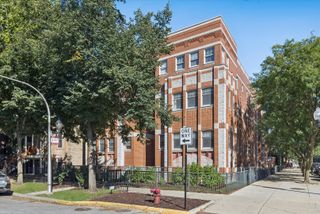
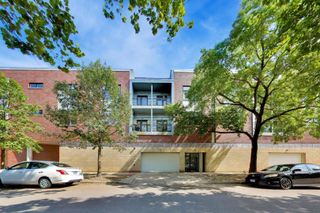
This spacious 2-bedroom, 2.1-bath loft-style duplex up condo home offers the perfect combination of character, modern updates, incredible outdoor space, and an outstanding Lakeview location. Step inside to soaring ceilings, exposed brick, and beautifully refinished hardwood floors, with newly installed hardwood flooring in the upstairs level. The updated kitchen features crisp white shaker cabinetry, newer quartz countertops with a dramatic waterfall edge, breakfast bar, stainless steel appliances, and a new refrigerator in 2026-creating a clean, contemporary look ideal for both everyday living and entertaining. A powder room exists on this floor making it convenient to entertain without having guests travel upstairs to the bedroom level. A cozy fireplace is in the living room too. Upstairs, the spacious primary suite features a beautifully renovated primary bath with stylish finishes and a new barn-style door. The second bedroom offers excellent flexibility for guests, a nursery, or home office. A newer washer and dryer (2023) provide another welcome update. One of the home's standout features is the expansive, dedicated rooftop terrace, recently enhanced with fantastic new maintenance free decking (2025). It's an incredible outdoor extension of the home-perfect for grilling, entertaining, relaxing with friends, or enjoying your morning coffee and impressive neighborhood views. This amazing location is hard to beat-just 3 blocks to the Brown Line "L," steps from the Southport Corridor and incredible restaurants, cafes, shopping, and fitness studios, and close to Wrigley Field and everything Lakeview has to offer. Two deeded indoor heated garage parking spaces are included in the price, along with an additional storage cage. This is a rare combination of space, style, updates, outdoor living, two-car parking, and an exceptional Lakeview/Southport Corridor location.
- Listing Status:
- Active
- Data Last Updated:
- September 22, 2026 at 2:20PM
- Listing Office:
- @properties Christie's International Real Estate : 773-502-7622
- Listing Agent:
- Harry Maisel : 773-502-7622
- MLS ID:
- 12763591

- General: Roof Deck
- Parking: Garage Door OpenerHeated GarageYesGarage OwnedAttachedGarageParking spaces: 2
- Windows: Screens
- HOA Amenities: Bike Room/Bike TrailsParkingInsuranceExterior MaintenanceLawn CareScavengerSnow Removal316.0Monthly
- Originating MLS: mred
- School District: 299
- County: Cook
- Zoning: 14291270481006
- Water: Public
- Sewer: Public Sewer
- Source: mred
- Ownership: Condo
This listing courtesy of Harry Maisel , @properties Christie's International Real Estate
Monthly Payment
- Principal & Interest $
- Property Taxes $
- Home Insurance $
- VA Funding Fee $

 New - 1 day ago