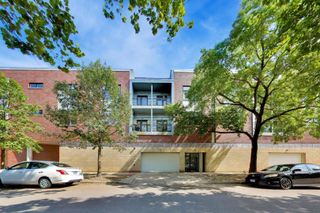
161 E Chicago Avenue 26B, Chicago, IL 60611
- 2 beds |
- 3 baths |
- 2,154 sqft
 Condominium
  Built in 1985
  —— sqft lot
  2 car garage
  $360/sqft
  Listed ——
Property Description
Glamorous, Light filled, SE corner, 2154 S.F., 2 Bedroom 2 1/2 Bath home in Streeterville's Iconic Olympia Center Residential tower. The floor plan is generous and comfortable with all boxes checked. Beautifully updated, tons of closets, in unit laundry room with LG washer and dryer, custom eat-in kitchen with handsome cabinetry, elegant marble counters and back splash, Bosch, Kitchen Aid and GE Profile stainless steel appliances and generous breakfast room. A large formal dining space flows seamlessly into the elegant living room. The South view frames the dining, living and second bedroom providing an impressive vista of downtown Chicago's amazing architecture. Baths are crisp, white and well fitted including a walk-in shower in the Primary and a tub in bath #2. The fabulous Primary space offers a huge bedroom, THREE walk in closets and a newly redone bath with a generous vanity area. For art collectors there is endless wall space, including a huge entry gallery. There is also a generous walk-in storage locker on the same floor as the unit. The building offers 24-hour concierge and door staff, gym, indoor Olympic sized pool, valet and receiving room, laundry room for large items, rooftop deck and public self-park garage. Outside your front door there is everything our world-class city offers. Nothing to do but move in!
- Listing Status:
- Active
- Data Last Updated:
- September 22, 2026 at 3:19PM
- Listing Office:
- Baird & Warner : 312-282-2933
- Listing Agent:
- Karen Peterson : 312-282-2933
- MLS ID:
- 12763501

- Parking: Garage Door OpenerYesLeasedAttachedGarageParking spaces: 2
- HOA Amenities: Bike Room/Bike TrailsDoor PersonCoin LaundryElevator in ResidenceExercise RoomStorageOn Site Manager/EngineerParty RoomIndoor PoolReceiving RoomSaunaService Elevator(s)Valet/CleanerSpa/Hot TubPrivate Laundry HkupAir ConditioningWaterInsuranceDoormanTV/CableExercise FacilitiesPoolExterior MaintenanceScavengerSnow Removal2092.0Monthly
- Originating MLS: mred
- School District: 299
- County: Cook
- Zoning: 17102000681012
- View: Water
- Water: Public
- Sewer: Public Sewer
- Source: mred
- Ownership: Condo
This listing courtesy of Karen Peterson , Baird & Warner
Monthly Payment
- Principal & Interest $
- Property Taxes $
- Home Insurance $
- VA Funding Fee $

 New - 10 hours ago