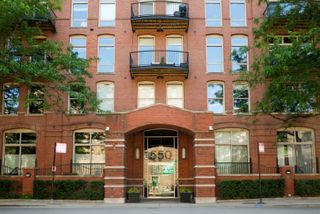
1035 W HURON Street 504, Chicago, IL 60642
- 2 beds |
- 2 baths |
- 1,800 sqft
 Condominium
  Built in 2000
  —— sqft lot
  1 car garage
  $361/sqft
  Listed 2 days ago
Property Description
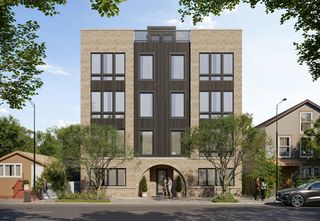
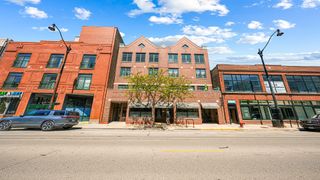
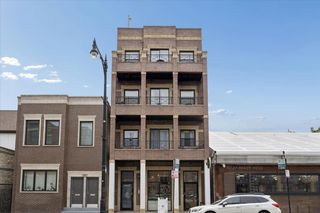
1035 W Huron delivers modern luxury in a boutique elevator building in the heart of River West. Nearly top floor with coveted north and west exposures, this expansive residence is flooded with natural light through dramatic floor to ceiling windows and features two private balconies for seamless indoor outdoor living. Freshly refinished natural oak hardwood floors, 10 foot ceilings, oversized solid core doors and concrete between floors create a refined and substantial feel throughout. | The open living space includes a built in office nook ideal for working from home and is anchored by a designer kitchen with white matte and wood panel cabinetry, quartz countertops, Anne Sacks tile backsplash, Bosch stainless steel appliances and updated statement lighting. Generous room sizes and a desirable split bedroom layout offer both comfort and privacy. | The spacious primary suite features western exposure, a massive walk in closet and a spa caliber bath with double vanity, oversized glass shower and Italian ceramic tile. Additional highlights include attached heated garage parking included in the price, custom window treatments, side by side laundry with extra storage and a shared roof deck. | Pet friendly and investor friendly building just steps from the Blue Line, grocery stores, restaurants and easy access to downtown and major highways. Schedule your private showing today.
- Listing Status:
- Active
- Data Last Updated:
- May 31, 2026 at 3:20PM
- Listing Office:
- MorphEasy Realty : 312-622-7022
- Listing Agent:
- Ali Bakir : 312-622-7022
- MLS ID:
- 12657188

- General: Balcony
- Parking: Shared DrivewayGarage Door OpenerYesGarage OwnedAttachedGarageParking spaces: 1
- HOA Amenities: Elevator in ResidenceElevator(s)IntercomWaterParkingInsuranceSecurityTV/CableExterior MaintenanceLawn CareScavengerSnow RemovalInternet510.0Monthly
- Originating MLS: mred
- School District: 299
- County: Cook
- Zoning: 17082180301016
- Water: Lake Michigan
- Sewer: Public Sewer
- Source: mred
- Ownership: Condo
This listing courtesy of Ali Bakir , MorphEasy Realty
Monthly Payment
- Principal & Interest $
- Property Taxes $
- Home Insurance $
- VA Funding Fee $

 New - 2 days ago