550 N Kingsbury Street 111, Chicago, IL 60654
- 2 beds |
- 2 baths |
- 1,850 sqft
 Condominium
  Built in ——
  —— sqft lot
  1 car garage
  $419/sqft
  Listed 3 days ago
Property Description
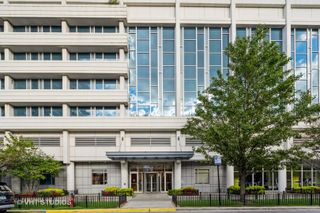
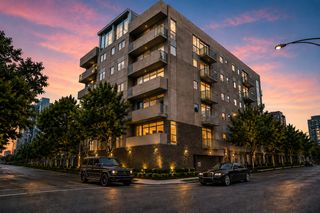
Welcome to one of the largest and most distinctive two-bedroom residences in all of River North. Absolutely one of a kind corner unit with 2 fully enclosed bedrooms including your own patio and private golf simulator/theater room! This exceptional timber loft blends authentic industrial character with fresh, high-end updates including a fully renovated kitchen and both bathrooms in 2026. Step inside to a generous entry foyer with coat closet that opens to a dramatic open-concept living and dining space anchored by a gas fireplace. The kitchen features custom white cabinetry, stainless steel appliances, and a waterfall island - perfect for everyday living and entertaining alike. The enclosed primary suite offers a spa experience with double vanity, marble shower with floating bench seat and a massive walk-in closet. The guest bath includes full stone surround with Brizo fixtures. What truly sets this home apart is the rare 300 square foot private patio - an exceptional outdoor retreat ideal for entertaining, morning coffee, or al fresco dining. Equally impressive is the 400 square foot bonus room just steps down the hall, currently outfitted as a golf simulator and home theater. This extraordinary flex space offers endless possibilities: a private gym, creative studio, media room, home office, or all of the above. Residents of River Bank Lofts enjoy full-service amenities including 24/7 door staff, fitness center, rooftop deck with skyline views, private riverwalk, rotating art gallery lobby, on-site dry cleaning, and professional management. The location is unbeatable - steps to the East Bank Club, Chicago Riverwalk, dog parks, top River North and West Loop dining, and the Brown, Red, and Blue line CTA stops. Easy expressway access rounds out a truly convenient urban lifestyle. Garage parking additional. Owner is a licensed real estate agent.
- Listing Status:
- Active
- Data Last Updated:
- May 31, 2026 at 3:20PM
- Listing Office:
- eXp Realty : 773-630-9205
- Listing Agent:
- Michael Scanlon : 773-630-9205
- MLS ID:
- 12661419

- Parking: YesGarage OwnedAttachedGarageParking spaces: 1
- HOA Amenities: WaterInsuranceDoormanTV/CableExercise FacilitiesExterior MaintenanceScavengerSnow RemovalInternet1031.0Monthly
- Originating MLS: mred
- School District: 299
- County: Cook
- Zoning: 17091260121067
- Water: Lake MichiganPublic
- Sewer: Public Sewer
- Source: mred
- Ownership: Condo
This listing courtesy of Michael Scanlon , eXp Realty
Monthly Payment
- Principal & Interest $
- Property Taxes $
- Home Insurance $
- VA Funding Fee $

 New - 2 days ago