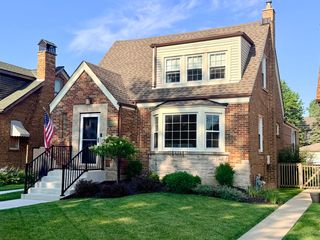
10416 S Sacramento Avenue, Chicago, IL 60655
- 3 beds |
- 2 baths |
- 1,296 sqft
 Single-Family Home
  Built in 1953
  —— sqft lot
  1 car garage
  $262/sqft
  Listed ——
Property Description
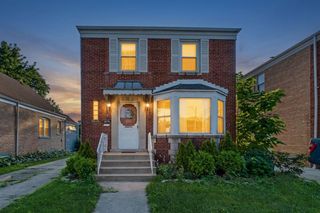
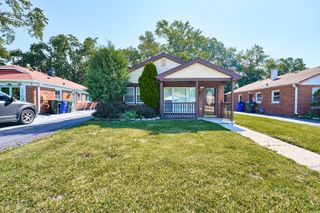
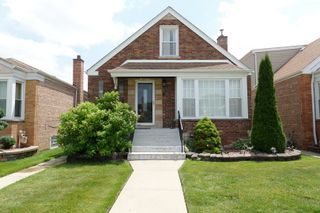
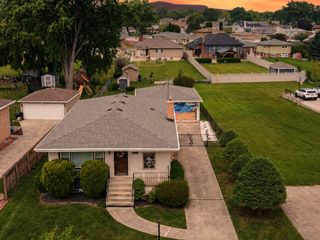
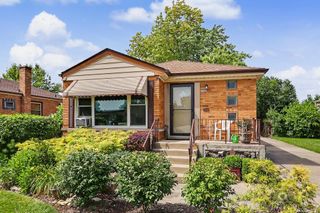
Welcome home to this charming brick ranch with covered parking that is perfectly nestled between two stately Mt. Greenwood homes on a quiet one way street. Freshly painted and move-in ready, this 3 bedroom residence sits just steps from the prestigious Ridge Country Club greens enjoy a front row view of Fourth of July fireworks right from your own porch. Inside, the living room and two original bedrooms showcase beautifully refinished hardwood floors. The open family room addition off the kitchen and the third bedroom feature brand new carpet, creating a warm and inviting feel throughout. The home offers two full baths, including a main level bath updated with a convenient step-in shower, plus an eat-in kitchen with a comfortable dinette area. The lower level recreation room brings fun 1950s character with its built-in "Robot Dial," a vintage 1938 Zenith tube radio (as is), adding a unique touch of nostalgia. A newer hot water heater provides added peace of mind. Outside, the fenced yard sits on an extra wide lot - the second lot includes its own PIN leading to a 1.5-car brick garage off the alley. Conveniently located near shopping, transportation, and just in time for enrollment at the highly acclaimed Mt. Greenwood School. Just reduced in price...motivated sellers.
- Listing Status:
- Active
- Data Last Updated:
- July 9, 2026 at 7:17AM
- Listing Office:
- Berkshire Hathaway HomeServices Chicago : 773-339-8591
- Listing Agent:
- Denise Amraen : 773-339-8591
- MLS ID:
- 12687645

- Style: Ranch
- Other Structures: Workshop
- Parking: AsphaltSide DrivewayGarage Door OpenerYesGarage OwnedDetachedGarageParking spaces: 1
- Roofing: Asphalt
- General: 1 StoryConcrete Perimeter
- HOA Amenities: ParkSidewalksStreet Lights0.0Not Applicable
- Originating MLS: mred
- School District: 299
- County: Cook
- Zoning: 24131070280000
- Utilities: Circuit Breakers100 Amp Service
- Water: Lake MichiganPublic
- Sewer: Public Sewer
- Source: mred
- Ownership: Fee Simple
This listing courtesy of Denise Amraen , Berkshire Hathaway HomeServices Chicago
Monthly Payment
- Principal & Interest $
- Property Taxes $
- Home Insurance $
- VA Funding Fee $

 New - 2 hours ago