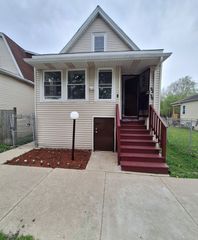
10910 S Avenue L, Chicago, IL 60617
- 3 beds |
- 3 baths |
- 2,100 sqft
 Single-Family Home
  Built in 1955
  —— sqft lot
  2 car garage
  $167/sqft
  Listed 1 month ago
Property Description
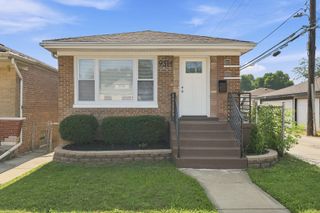
STRICTLY FOR SALE ONLY, NOT FOR RENT! Stunning, fully renovated all-brick single-family home featuring 3 bedrooms above grade, 2 additional below-grade bedrooms, 3 full bathrooms (one on each level), and a side driveway leading to a 2.5-car brick garage, all located in the highly sought-after East Side neighborhood. The main level offers a modern open-concept layout with a spacious living room, separate dining area, and a beautifully updated kitchen featuring premium cabinetry, quartz countertops, Samsung stainless steel appliances, and quality finishes throughout. Hardwood flooring throughout, which also includes a generously sized bedroom and a fully remodeled bathroom. A custom metal-railed staircase leads to the upper level, featuring two spacious bedrooms and another beautifully updated full bathroom. The finished lower level offers two additional bedrooms, a brand-new full bathroom, a laundry/utility room, and a large open living area complete with a kitchenette, elegant and durable epoxy flooring. This versatile space offers endless possibilities for recreation, entertaining, a fitness area, home office space, or additional living space with a separate exterior access. Ideally located near schools, shopping, parks, and forest preserves, with convenient access to the Chicago Skyway for an easy commute to downtown Chicago. Luxury, style, and functionality come together in this move-in-ready home. Easy to show with proper notice. Schedule your private tour today-this exceptional property will not last long!
- Listing Status:
- Pending
- Data Last Updated:
- July 24, 2026 at 7:18AM
- Listing Office:
- RE/MAX Mi Casa : 312-246-0505
- Listing Agent:
- Enrique Zavala : 312-246-0505
- MLS ID:
- 12677130

- General: 1st Floor BedroomIn-Law Floorplan1st Floor Full BathSeparate Dining RoomQuartz Counters
- Rooms: Bedroom 5
- Appliances: RangeMicrowaveDishwasherHigh End RefrigeratorStainless Steel Appliance(s)
- Laundry: Gas Dryer HookupIn Unit
- Basement: FinishedExterior EntryFull
- Flooring: Hardwood
- A/C: Central Air
- Heating: Natural GasForced Air
- Disability Feature: None
- Style: Cape Cod
- Parking: ConcreteGarage Door OpenerYesGarage OwnedDetachedGarageParking spaces: 2
- Roofing: Asphalt
- Windows: Aluminum FramesDouble Pane Windows
- General: 1.5 StoryConcrete Perimeter
- HOA Amenities: Not Applicable
- Originating MLS: mred
- School District: 299
- County: Cook
- Zoning: 26171260790000
- Fencing: Fenced
- Utilities: Circuit Breakers
- Water: Public
- Sewer: Public Sewer
- Source: mred
- Ownership: Fee Simple
This listing courtesy of Enrique Zavala , RE/MAX Mi Casa
Monthly Payment
- Principal & Interest $
- Property Taxes $
- Home Insurance $
- VA Funding Fee $

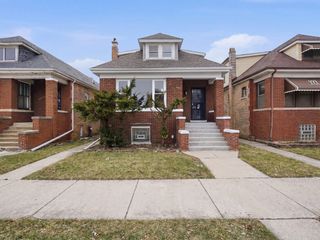
 New - 2 days ago