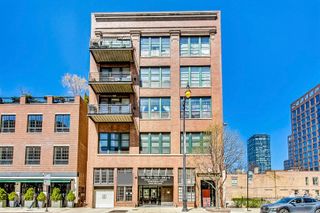
1123 W Grace Street 1E, Chicago, IL 60613
- 3 beds |
- 3 baths |
- 2,262 sqft
 Condominium
  Built in 2001
  —— sqft lot
  1 car garage
  $354/sqft
  Listed 2 days ago
Property Description
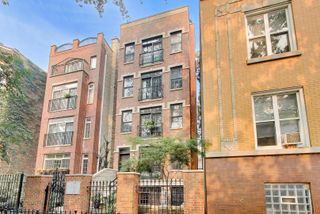
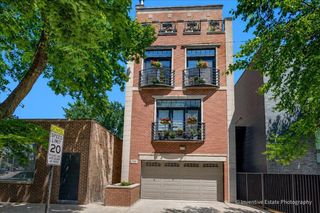
Don't miss the opportunity to own this extra-wide 3-bed / 2.5-bath duplex-down in an all-brick building. The main level features a beautiful open-concept layout connecting the living, dining, and kitchen areas, complete with hardwood flooring and a cozy gas fireplace. The kitchen comes equipped with stainless steel appliances, a pantry, and a large island that offers excellent additional counter space. For outdoor enjoyment, the private front deck is perfect for grilling, al fresco dining, or relaxing during the Chicago summer. This floor also hosts a convenient powder room and two bedrooms, including a primary suite with a walk-in closet and a large ensuite bath featuring a dual vanity, separate shower, and tub. The lower level boasts a generous family room enhanced by a second gas fireplace and custom built-in shelving, making it an ideal space for movie nights, gatherings, or relaxation. The basement level is completed by a third bedroom, another full bathroom, and full-sized stackable laundry. Three spacious storage closets plus additional storage under the steps. Perfectly situated for prime North Side living, this home is located within the Blaine School district. Offers easy access to the vibrant bars and restaurants of the Southport Corridor and East Lake View, as well as Wrigley Field and Gallagher Way, yet located on a quiet block. Transportation is effortless, with multiple local bus lines nearby and the CTA Red Line under a half-mile away. One garage parking space is included.
- Listing Status:
- Active
- Data Last Updated:
- July 24, 2026 at 7:18AM
- Listing Office:
- Redfin Corporation : 312-836-4263
- Listing Agent:
- Nancy Huetteman : 312-961-9866
- MLS ID:
- 12700599

- General: Balcony
- Parking: Garage Door OpenerYesOtherDetachedGarageParking spaces: 1
- HOA Amenities: StorageSecurity Door Lock(s)WaterParkingInsuranceExterior MaintenanceLawn CareScavengerSnow Removal432.0Monthly
- Originating MLS: mred
- School District: 299
- County: Cook
- Zoning: 14202150451001
- Utilities: Circuit Breakers
- Water: Public
- Sewer: Public Sewer
- Source: mred
- Ownership: Condo
This listing courtesy of Nancy Huetteman , Redfin Corporation
Monthly Payment
- Principal & Interest $
- Property Taxes $
- Home Insurance $
- VA Funding Fee $

 New - 1 day ago