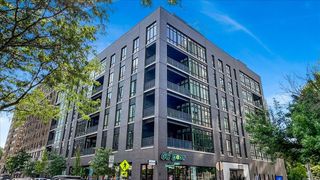
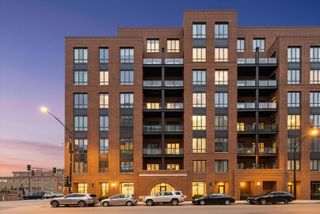
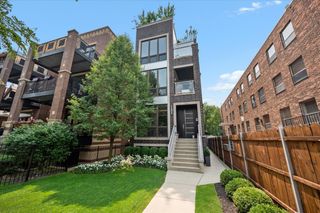
1124 W Adams Street 5E, Chicago, IL 60607
- 3 beds |
- 3 baths |
- 2,143 sqft
 Condominium
  Built in ——
  —— sqft lot
  2 car garage
  $560/sqft
  Listed ——
Property Description
Expansive 3-bedroom, 3-bath residence in Chicago's West Loop. Exceptionally spacious throughout, featuring extra-wide hallways that add to the home's open, airy feel. This 2,143 square foot single floor home sits on the fifth floor and features a private elevator that opens directly into the unit, soaring 10.5-foot ceilings, floor to ceiling windows, and unobstructed north and south exposures. The open concept living space is bright and beautifully designed with wide plank dark hardwood floors, contemporary lighting, and an effortless flow for everyday living and entertaining. The sleek kitchen features flat panel cabinetry, quartz countertops, stainless steel appliances, a full height tile backsplash, designer pendant lighting, and an oversized island with seating. Generous storage and ample prep space make the kitchen as functional as it is stylish. The spacious primary suite offers access to a private balcony and a contemporary bath with a long floating vanity, dual sinks, dark cabinetry, a white countertop, separate shower, oversized mirror, and clean spa inspired finishes. Two additional bedrooms each include walk in closets, providing exceptional storage for a downtown Chicago condo. Two more bathrooms feature floating vanities, designer mirrors, and updated fixtures. A wide hallway adds flexible space, perfect for a home office, study area, or extra storage. Additional highlights include 8 foot solid core doors, 2 private balconies, off the primary bedroom and living room with city skyline views, a tandem heated 2 car garage parking space located directly adjacent to the unit entrance, and a dedicated floor to ceiling storage unit. Prime West Loop location just one block from Skinner School and Skinner Park. Walk to Mary Bartelme Park, Randolph Street Restaurant Row, Fulton Market, and some of Chicago's best dining, nightlife, coffee shops, and boutiques.
- Listing Status:
- Active
- Data Last Updated:
- July 24, 2026 at 7:18AM
- Listing Office:
- @properties Christie's International Real Estate : 312-296-9300
- Listing Agent:
- Christine Hancock : 312-254-0200
- MLS ID:
- 12706631

- General: Balcony
- Parking: TandemYesGarage OwnedAttachedGarageParking spaces: 2
- HOA Amenities: Bike Room/Bike TrailsElevator in ResidenceStorageElevator(s)WaterParkingInsuranceTV/CableExterior MaintenanceLawn CareInternet642.0Monthly
- Originating MLS: mred
- School District: 299
- County: Cook
- Zoning: 17172101161027
- Water: Public
- Sewer: Public Sewer
- Source: mred
- Ownership: Condo
This listing courtesy of Christine Hancock , @properties Christie's International Real Estate
Monthly Payment
- Principal & Interest $
- Property Taxes $
- Home Insurance $
- VA Funding Fee $

 New - 2 days ago